Move in ready in the Cedar Crest area of Oak Cliff, just a few miles south of downtown Dallas, this home is ready for its next owner. The 1951 build brings mature tree cover and character you do not get in newer construction, and the inside has been given a clean, current look.
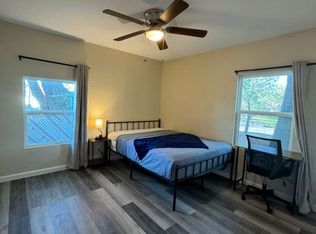
Wood look plank flooring carries through the living space and bedrooms, set off by soft neutral paint and white trim. The kitchen is bright and easy to work in, with white cabinetry, granite counters, a white subway tile backsplash, and stainless appliances. Both bathrooms have been redone with tall tile tub surrounds, glass mosaic accents, built in niches, and updated vanities, mirrors, and fixtures.
The layout gives you real flexibility for guests, a home office, or a hobby room, and most bedrooms come with their own ceiling fan. Laundry is inside with a stacked washer and dryer, and central heat and air handle the Texas seasons.
Out back there is a covered front porch, a fenced yard in front and behind the home, and a storage shed for tools and gear. Mature shade trees make the yard a comfortable place to unwind, and the driveway gives you easy off street parking.
Please do not disturb the tenants. Homes with this much room and this level of updating tend to move fast, so submit your offer before it is gone. Don't hesitate to reach out with any questions!
For sale
Price cut: $15K (9/26)
$250,000
2669 Marfa Ave, Dallas, TX 75216
5beds
1,248sqft
Single Family Residence
Built in 1951
6,926 Square Feet Lot
$244,000 Zestimate®
$200/sqft
$-- HOA
What's special
Soft neutral paintWood look plank flooringBuilt in nichesGranite countersStainless appliancesCentral heat and airWhite subway tile backsplash
- 25 days
- 204
- 10
Zillow last checked:
Listing updated:
Listed by:
Collin Seaton 0809030 8179709240,
C21 Fine Homes Judge Fite 817-605-3355,
Tony Spratt 0590190 682-804-9898,
C21 Fine Homes Judge Fite
Source: NTREIS,MLS#: 21382541
Facts & features
Interior
Bedrooms & bathrooms
- Bedrooms: 5
- Bathrooms: 2
- Full bathrooms: 2
Primary bedroom
- Level: First
- Dimensions: 0 x 0
Bedroom
- Level: First
- Dimensions: 0 x 0
Bedroom
- Level: First
- Dimensions: 0 x 0
Bedroom
- Level: First
- Dimensions: 0 x 0
Bedroom
- Level: First
- Dimensions: 0 x 0
Dining room
- Level: First
- Dimensions: 0 x 0
Other
- Level: First
- Dimensions: 0 x 0
Other
- Level: First
- Dimensions: 0 x 0
Appliances
- Included: Electric Cooktop, Electric Oven, Microwave
Features
- Other
- Flooring: Luxury Vinyl Plank
- Has basement: No
- Has fireplace: No
Interior area
- Total interior livable area: 1,248 sqft
Video & virtual tour
Property
Parking
- Parking features: Driveway, On Street
Features
- Levels: One
- Stories: 1
- Pool features: None
- Fencing: Back Yard,Chain Link,Fenced,Wood
Lot
- Size: 6,926 Square Feet
Details
- Parcel number: 00000453046000000
Construction
Type & style
- Home type: SingleFamily
- Architectural style: Detached
- Property subtype: Single Family Residence
Condition
- Year built: 1951
Utilities & green energy
- Sewer: Public Sewer
- Water: Public
- Utilities for property: Sewer Available, Water Available
Community & HOA
Community
- Subdivision: Fordham Heights #3 Add
HOA
- Has HOA: No
Location
- Region: Dallas
Financial & listing details
- Price per square foot: $200/sqft
- Tax assessed value: $239,600
- Annual tax amount: $5,335
- Date on market: 9/14/2026
- Cumulative days on market: 26 days
- Listing terms: Cash,Conventional,FHA,Owner Will Carry,VA Loan
Estimated market value
$244,000
$232,000 - $256,000
$1,999/mo
Price history
| Date | Event | Price |
|---|---|---|
| 9/26/2026 | Price change | $250,000-5.7%$200/sqft |
Source: NTREIS #21382541 Report a problem | ||
| 9/14/2026 | Listed for sale | $265,000+21%$212/sqft |
Source: NTREIS #21382541 Report a problem | ||
| 4/24/2026 | Listed for rent | $650$1/sqft |
Source: Zillow Rentals Report a problem | ||
| 5/29/2024 | Sold | -- |
Source: NTREIS #20597754 Report a problem | ||
| 5/24/2022 | Sold | -- |
Source: NTREIS #20011178 Report a problem | ||
| 3/31/2022 | Pending sale | $219,000$175/sqft |
Source: NTREIS #20011178 Report a problem | ||
| 3/28/2022 | Contingent | $219,000$175/sqft |
Source: NTREIS #20011178 Report a problem | ||
| 3/17/2022 | Listed for sale | $219,000+18.4%$175/sqft |
Source: NTREIS #20011178 Report a problem | ||
| 3/2/2022 | Listing removed | -- |
Source: NTREIS #14741358 Report a problem | ||
| 2/2/2022 | Contingent | $184,900$148/sqft |
Source: NTREIS #14741358 Report a problem | ||
| 1/27/2022 | Listed for sale | $184,900$148/sqft |
Source: NTREIS #14741358 Report a problem | ||
| 1/27/2022 | Contingent | $184,900$148/sqft |
Source: NTREIS #14741358 Report a problem | ||
| 1/25/2022 | Listed for sale | $184,900$148/sqft |
Source: NTREIS #14741358 Report a problem | ||
| 1/23/2022 | Contingent | $184,900$148/sqft |
Source: NTREIS #14741358 Report a problem | ||
| 1/19/2022 | Listed for sale | $184,900$148/sqft |
Source: NTREIS #14741358 Report a problem | ||
Public tax history
| Year | Property taxes | Tax assessment |
|---|---|---|
| 2025 | $5,335 +54.9% | $239,600 |
| 2024 | $3,445 +10.1% | $239,600 +12% |
| 2023 | $3,130 -41.7% | $213,930 |
| 2022 | $5,370 +117.1% | $213,930 +128.1% |
| 2021 | $2,474 | $93,780 +22.4% |
| 2020 | -- | $76,610 +13.3% |
| 2019 | $1,849 +46.7% | $67,630 +52.7% |
| 2018 | $1,260 +4.6% | $44,290 |
| 2017 | $1,204 +11.4% | $44,290 +11.4% |
| 2016 | $1,081 -0.9% | $39,740 |
| 2015 | $1,090 | $39,740 |
| 2014 | $1,090 | $39,740 |
| 2013 | -- | -- |
| 2012 | -- | -- |
| 2011 | -- | -- |
| 2010 | -- | -- |
| 2009 | -- | -- |
| 2008 | -- | -- |
| 2007 | -- | -- |
| 2005 | -- | -- |
| 2004 | -- | -- |
| 2003 | -- | -- |
| 2002 | -- | -- |
| 2001 | -- | -- |
Find assessor info on the county website
Monthly payment
Est. payment
Payment breakdown
Explore the cost of this home by adjusting the details. Changes won't be saved.Climate risks
Neighborhood: 75216
Nearby schools
Schools provided by the listing agent
- Elementary: Pease
- Middle: Zumwalt
- High: Southoakcl
- District: Dallas ISD
Source: NTREIS. This data may not be complete. We recommend contacting the local school district to confirm school assignments for this home.
Similar homes
- $239,9904 bd2 ba1.6k sqft3455 Kellogg Ave, Dallas, TX 75216For Sale
 MLS ID #21404300, Michele Smith. NTREIS
 - $248,0003 bd2 ba1.5k sqft4331 Kolloch Dr, Dallas, TX 75216For Sale
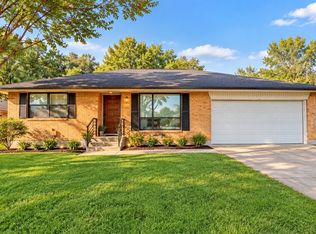 MLS ID #21392642, Debra Allen. NTREIS
 - $229,0003 bd2 ba1.2k sqft1510 Carson St, Dallas, TX 75216For Sale
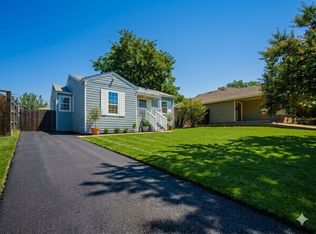 MLS ID #21306104, Francisco Rico. NTREIS
 - $205,0003 bd1 ba1.3k sqft2667 Custer Dr, Dallas, TX 75216For Sale
 MLS ID #21168167, James Spence. NTREIS
