This is a 3 bedroom 2 bath brick home located in the Piedmont subdivision off of Hwy 30. Step inside and you will find a living room with recessed lighting and floor to ceiling windows. The home also has a family room and a formal dining room. Kitchen features stainless steel appliances and plenty of cabinet space! This home is ready to make your own. Schedule your showing today.
For sale
Price cut: $3.7K (8/7)
$239,600
7347 Maringo Dr, Dallas, TX 75227
3beds
1,673sqft
Single Family Residence
Built in 1954
8,276 Square Feet Lot
$-- Zestimate®
$143/sqft
$-- HOA
What's special
Floor to ceiling windowsFormal dining roomFamily roomPlenty of cabinet space
- 175 days
- 385
- 63
Zillow last checked:
Listing updated:
Listed by:
Arthur Chung 0828592,
EVERYSTATE INC 501-725-1234
Source: NTREIS,MLS#: 21245008
Facts & features
Interior
Bedrooms & bathrooms
- Bedrooms: 3
- Bathrooms: 2
- Full bathrooms: 2
Primary bedroom
- Features: En Suite Bathroom
- Level: First
- Dimensions: 14 x 14
Bedroom
- Level: First
- Dimensions: 12 x 10
Bedroom
- Level: First
- Dimensions: 10 x 12
Living room
- Level: First
- Dimensions: 12 x 19
Appliances
- Included: Dishwasher, Microwave, Refrigerator
Features
- Other
- Has basement: No
- Has fireplace: No
Interior area
- Total interior livable area: 1,673 sqft
Video & virtual tour
Property
Parking
- Total spaces: 2
- Parking features: Garage
- Attached garage spaces: 2
Features
- Levels: One
- Stories: 1
- Pool features: None
Lot
- Size: 8,276 Square Feet
Details
- Parcel number: 00000541930000000
Construction
Type & style
- Home type: SingleFamily
- Architectural style: Detached
- Property subtype: Single Family Residence
Condition
- Year built: 1954
Utilities & green energy
- Sewer: Public Sewer
- Water: Public
- Utilities for property: Electricity Connected, Natural Gas Available, Sewer Available, Water Available
Community & HOA
Community
- Features: Curbs, Sidewalks
- Subdivision: Piedmont
HOA
- Has HOA: No
Location
- Region: Dallas
Financial & listing details
- Price per square foot: $143/sqft
- Tax assessed value: $264,750
- Annual tax amount: $5,895
- Date on market: 4/21/2026
- Cumulative days on market: 171 days
- Listing terms: Cash,Conventional,FHA,VA Loan
Estimated market value
Not available
Estimated sales range
Not available
Not available
Price history
| Date | Event | Price |
|---|---|---|
| 8/7/2026 | Price change | $239,600-1.5%$143/sqft |
Source: NTREIS #21245008 Report a problem | ||
| 7/27/2026 | Price change | $243,300-1.5%$145/sqft |
Source: NTREIS #21245008 Report a problem | ||
| 7/21/2026 | Pending sale | $247,000$148/sqft |
Source: NTREIS #21245008 Report a problem | ||
| 7/9/2026 | Price change | $247,000-3.9%$148/sqft |
Source: NTREIS #21245008 Report a problem | ||
| 6/25/2026 | Price change | $257,000-1.5%$154/sqft |
Source: NTREIS #21245008 Report a problem | ||
| 6/11/2026 | Price change | $261,000-1.5%$156/sqft |
Source: NTREIS #21245008 Report a problem | ||
| 5/29/2026 | Price change | $264,900-2.1%$158/sqft |
Source: NTREIS #21245008 Report a problem | ||
| 5/22/2026 | Price change | $270,700-1.5%$162/sqft |
Source: NTREIS #21245008 Report a problem | ||
| 5/6/2026 | Price change | $274,900-1.5%$164/sqft |
Source: NTREIS #21245008 Report a problem | ||
| 4/21/2026 | Listed for sale | $279,000$167/sqft |
Source: NTREIS #21245008 Report a problem | ||
| 10/25/2022 | Listing removed | -- |
Source: Zillow Rental Network Premium Report a problem | ||
| 10/21/2022 | Price change | $1,750-2.5%$1/sqft |
Source: Zillow Rental Network Premium Report a problem | ||
| 10/11/2022 | Price change | $1,795-5.8%$1/sqft |
Source: Zillow Rental Network Premium Report a problem | ||
| 8/16/2022 | Listed for rent | $1,905$1/sqft |
Source: Zillow Rental Network Premium Report a problem | ||
Public tax history
| Year | Property taxes | Tax assessment |
|---|---|---|
| 2025 | $5,558 +19.6% | $264,750 |
| 2024 | $4,649 +16.9% | $264,750 +52.7% |
| 2023 | $3,978 -8.6% | $173,340 |
| 2022 | $4,352 +23.7% | $173,340 +30% |
| 2021 | $3,517 +6.5% | $133,320 +9.6% |
| 2020 | $3,301 -7.3% | $121,690 -6.6% |
| 2019 | $3,561 +7.1% | $130,280 +11.5% |
| 2018 | $3,326 +19% | $116,880 +13.7% |
| 2017 | $2,795 +34.9% | $102,790 +34.9% |
| 2016 | $2,071 +13.9% | $76,170 +14.9% |
| 2015 | $1,818 | $66,280 |
| 2014 | $1,818 | $66,280 |
| 2013 | -- | -- |
| 2012 | -- | -- |
| 2011 | -- | -- |
| 2010 | -- | -- |
| 2009 | -- | -- |
| 2008 | -- | -- |
| 2007 | -- | -- |
| 2005 | -- | -- |
| 2004 | -- | -- |
| 2003 | -- | -- |
| 2002 | -- | -- |
| 2001 | -- | -- |
Find assessor info on the county website
Monthly payment
Est. payment
Payment breakdown
Explore the cost of this home by adjusting the details. Changes won't be saved.Climate risks
Neighborhood: Piedmont Scyene
Nearby schools
Schools provided by the listing agent
- Elementary: Sanjacinto
- Middle: Hood
- High: Samuell
- District: Dallas ISD
Source: NTREIS. This data may not be complete. We recommend contacting the local school district to confirm school assignments for this home.
Similar homes
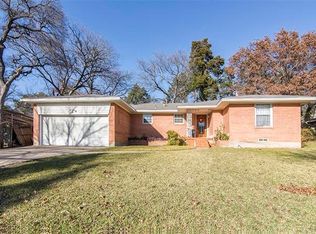
- $249,0004 bd2 ba1.5k sqft2129 Gaylord Dr, Dallas, TX 75227For Sale
 MLS ID #21288025, Ted Evans. NTREIS
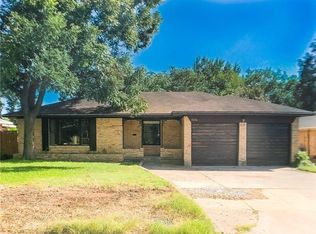
 - $209,6003 bd1 ba1.5k sqft2346 Rexlawn Dr, Dallas, TX 75227For Sale
 MLS ID #21268868, Blake Keathley. NTREIS
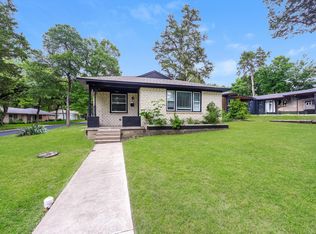
 - $232,0004 bd2 ba1.4k sqft8533 Blossom Ln, Dallas, TX 75227For Sale
 MLS ID #21342821, Bryan Alvidrez. NTREIS
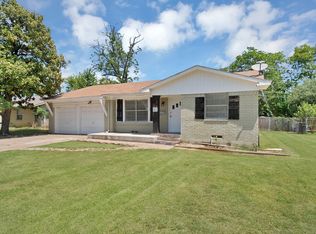
 - $244,7003 bd2 ba1.6k sqft1327 Templecliff Dr, Dallas, TX 75217For Sale
 MLS ID #21305666, Blake Keathley. NTREIS
