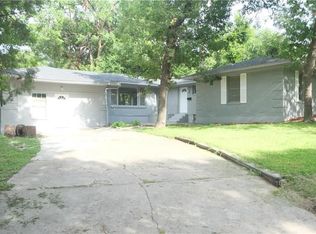
Charm and curb appeal abound for this Dallas home! Step inside into the well-appointed living room, through the dining room, and into the kitchen, which boasts stainless steel appliances, hard surface countertops, and ample storage. This ranch style floorplan is rounded out by the primary bedroom and two secondary bedrooms. Come and see for yourself the possibilities that this home has to offer!
For sale
Price cut: $3.2K (9/10)
$209,600
2346 Rexlawn Dr, Dallas, TX 75227
3beds
1,554sqft
Single Family Residence
Built in 1954
9,147 Square Feet Lot
$207,700 Zestimate®
$135/sqft
$-- HOA
What's special
Charm and curb appealDining roomRanch style floorplanHard surface countertopsAmple storagePrimary bedroomTwo secondary bedrooms
- 153 days
- 279
- 23
Zillow last checked:
Listing updated:
Listed by:
Blake Keathley 0833969,
EVERYSTATE INC 501-725-1234
Source: NTREIS,MLS#: 21268868
Facts & features
Interior
Bedrooms & bathrooms
- Bedrooms: 3
- Bathrooms: 1
- Full bathrooms: 1
Primary bedroom
- Level: First
- Dimensions: 14 x 14
Bedroom
- Level: First
- Dimensions: 10 x 14
Bedroom
- Level: First
- Dimensions: 11 x 14
Dining room
- Level: First
- Dimensions: 10 x 9
Kitchen
- Level: First
- Dimensions: 16 x 9
Living room
- Level: First
- Dimensions: 12 x 18
Appliances
- Included: Dishwasher, Electric Range, Microwave, Refrigerator
Features
- Other
- Has basement: No
- Has fireplace: No
Interior area
- Total interior livable area: 1,554 sqft
Video & virtual tour
Property
Parking
- Total spaces: 2
- Parking features: Carport
- Carport spaces: 2
Features
- Levels: One
- Stories: 1
- Pool features: None
Lot
- Size: 9,147 Square Feet
Details
- Parcel number: 00000542020000000
Construction
Type & style
- Home type: SingleFamily
- Architectural style: Detached
- Property subtype: Single Family Residence
Condition
- Year built: 1954
Utilities & green energy
- Sewer: Public Sewer
- Water: Public
- Utilities for property: Sewer Available, Water Available
Community & HOA
Community
- Subdivision: Piedmont
HOA
- Has HOA: No
Location
- Region: Dallas
Financial & listing details
- Price per square foot: $135/sqft
- Tax assessed value: $240,120
- Annual tax amount: $5,347
- Date on market: 5/13/2026
- Cumulative days on market: 154 days
Estimated market value
$207,700
$197,000 - $218,000
$1,694/mo
Price history
| Date | Event | Price |
|---|---|---|
| 9/10/2026 | Price change | $209,600-1.5%$135/sqft |
Source: NTREIS #21268868 Report a problem | ||
| 8/27/2026 | Price change | $212,800-1.5%$137/sqft |
Source: NTREIS #21268868 Report a problem | ||
| 8/13/2026 | Price change | $216,000-6.9%$139/sqft |
Source: NTREIS #21268868 Report a problem | ||
| 8/7/2026 | Price change | $231,900-1.5%$149/sqft |
Source: NTREIS #21268868 Report a problem | ||
| 7/24/2026 | Price change | $235,500-1.5%$152/sqft |
Source: NTREIS #21268868 Report a problem | ||
| 7/9/2026 | Price change | $239,000-4.9%$154/sqft |
Source: NTREIS #21268868 Report a problem | ||
| 6/10/2026 | Price change | $251,300-1.5%$162/sqft |
Source: NTREIS #21268868 Report a problem | ||
| 5/27/2026 | Price change | $255,200-1.5%$164/sqft |
Source: NTREIS #21268868 Report a problem | ||
| 5/13/2026 | Listed for sale | $259,000+270.5%$167/sqft |
Source: NTREIS #21268868 Report a problem | ||
| 6/26/2025 | Listing removed | $1,655$1/sqft |
Source: Zillow Rentals Report a problem | ||
| 6/11/2025 | Price change | $1,655-6.8%$1/sqft |
Source: Zillow Rentals Report a problem | ||
| 5/27/2025 | Price change | $1,775-22.8%$1/sqft |
Source: Zillow Rentals Report a problem | ||
| 5/22/2025 | Price change | $2,300+29.6%$1/sqft |
Source: Zillow Rentals Report a problem | ||
| 5/13/2025 | Listed for rent | $1,775+11.3%$1/sqft |
Source: Zillow Rentals Report a problem | ||
| 11/5/2022 | Listing removed | -- |
Source: Zillow Rental Network Premium Report a problem | ||
| 10/14/2022 | Listed for rent | $1,595$1/sqft |
Source: Zillow Rental Network Premium Report a problem | ||
| 1/16/2014 | Listing removed | $69,900$45/sqft |
Source: REGAL REALTORS #12065697 Report a problem | ||
| 1/1/2014 | Listed for sale | $69,900$45/sqft |
Source: REGAL REALTORS #12065697 Report a problem | ||
Public tax history
| Year | Property taxes | Tax assessment |
|---|---|---|
| 2025 | $5,347 +4.9% | $240,120 |
| 2024 | $5,096 +16.9% | $240,120 +26.4% |
| 2023 | $4,360 -8.6% | $189,990 |
| 2022 | $4,769 +23.8% | $189,990 +30.1% |
| 2021 | $3,851 +1.9% | $145,990 +4.7% |
| 2020 | $3,781 -0.8% | $139,380 -2.5% |
| 2019 | $3,810 +13.6% | $142,910 +21.2% |
| 2018 | $3,355 +30.2% | $117,910 +24.5% |
| 2017 | $2,576 +39.8% | $94,730 +39.8% |
| 2016 | $1,842 | $67,740 +11% |
| 2015 | -- | $61,000 |
| 2014 | -- | $61,000 |
| 2013 | -- | -- |
| 2012 | -- | -- |
| 2011 | -- | -- |
| 2010 | -- | -- |
| 2009 | -- | -- |
| 2008 | -- | -- |
| 2007 | -- | -- |
| 2005 | -- | -- |
| 2004 | -- | -- |
| 2003 | -- | -- |
| 2002 | -- | -- |
| 2001 | -- | -- |
Find assessor info on the county website
Monthly payment
Est. payment
Payment breakdown
Explore the cost of this home by adjusting the details. Changes won't be saved.Climate risks
Neighborhood: Piedmont Scyene
Nearby schools
Schools provided by the listing agent
- Elementary: Thelma Richardson
- Middle: Piedmont Global Academy
- High: Samuell
- District: Dallas ISD
Source: NTREIS. This data may not be complete. We recommend contacting the local school district to confirm school assignments for this home.
Similar homes
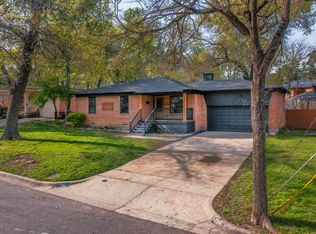
- $239,6003 bd2 ba1.6k sqft7347 Maringo Dr, Dallas, TX 75227For Sale
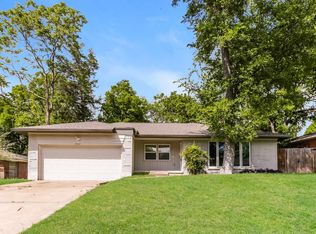 MLS ID #21245008, Arthur Chung. NTREIS
 - $232,0004 bd2 ba1.4k sqft8533 Blossom Ln, Dallas, TX 75227For Sale
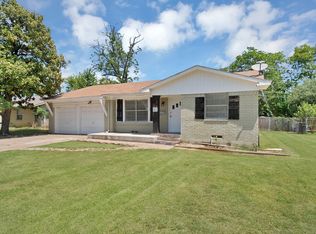 MLS ID #21342821, Bryan Alvidrez. NTREIS
 - $249,0004 bd2 ba1.5k sqft2129 Gaylord Dr, Dallas, TX 75227For Sale
 MLS ID #21288025, Ted Evans. NTREIS
 - $230,0003 bd2 ba1.3k sqft2618 Centerville Rd, Dallas, TX 75228For Sale
 MLS ID #21411323, Lindsay Casco. NTREIS
