A must see home, REMODELED AND UPDATED, 2 oversize attached car garage, island with a gas range and plenty of cabinets in kitchen, full size laundry, modern bathrooms, big master closet, patio and access to back yard. Great central location walking distance to park and schools, near shopping and dinning areas. Downtown Dallas in just minutes away. Owner financing available. Every effort was made to represent this property accurately. It is advised that all information be verified, especially, schools, taxes, and square footage.
Sold
Price Unknown
7316 Maringo Dr, Dallas, TX 75227
3beds
1,480sqft
Single Family Residence
Built in 1954
10,018 Square Feet Lot
$292,500 Zestimate®
$--/sqft
$1,760 Estimated rent
Home value
$292,500
$266,000 - $322,000
$1,760/mo
Zestimate® history
Owner options
List your home for rent
$1,760/mo
Rent Zestimate®
Find your next renter with Zillow Rental Manager. Plus, with online applications, you can quickly screen prospective tenants – for free.
$1,760/mo
Rent Zestimate®
Refinance and save
Refinancing to a lower rate could help reduce your monthly payments and save thousands over the life of the loan.
Explore your selling options
Work with a Zillow partner agent
Leverage their expertise and Zillow's premium Showcase listings to get your home seen by more buyers.
Get startedList with your own agent
Get your home in front of millions of buyers by listing it on Zillow.
Learn how to do itSell it yourself
Take full control of how buyers see your home on Zillow by listing For Sale by Owner (FSBO).
List your homeWhat's special
Modern bathroomsOversize attached car garageFull size laundryBig master closet
Zillow last checked:
Listing updated:
Listed by:
Karmen Mendoza 0510483 817-354-7653,
Century 21 Mike Bowman, Inc. 817-354-7653
Bought with:
Karen Mount
Resource, REALTORS
Source: NTREIS,MLS#: 20865707
Facts & features
Interior
Bedrooms & bathrooms
- Bedrooms: 3
- Bathrooms: 2
- Full bathrooms: 2
Primary bedroom
- Features: Ceiling Fan(s), Walk-In Closet(s)
- Level: First
- Dimensions: 12 x 15
Living room
- Features: Ceiling Fan(s)
- Level: First
- Dimensions: 12 x 14
Heating
- Central
Cooling
- Central Air
Appliances
- Included: Dishwasher, Gas Range
Features
- Decorative/Designer Lighting Fixtures, Eat-in Kitchen, Granite Counters, Kitchen Island, Open Floorplan, Pantry, Walk-In Closet(s)
- Has basement: No
- Number of fireplaces: 1
- Fireplace features: Wood Burning
Interior area
- Total interior livable area: 1,480 sqft
Property
Parking
- Total spaces: 2
- Parking features: Driveway, Garage
- Attached garage spaces: 2
- Has uncovered spaces: Yes
Features
- Levels: One
- Stories: 1
- Pool features: None
Lot
- Size: 10,018 Square Feet
Details
- Parcel number: 00000542023000000
Construction
Type & style
- Home type: SingleFamily
- Architectural style: Traditional,Detached
- Property subtype: Single Family Residence
Materials
- Brick
- Roof: Composition
Condition
- Year built: 1954
Utilities & green energy
- Sewer: Public Sewer
- Water: Public
- Utilities for property: Sewer Available, Water Available
Community & HOA
Community
- Subdivision: Piedmont
HOA
- Has HOA: No
Location
- Region: Dallas
Financial & listing details
- Tax assessed value: $206,260
- Annual tax amount: $4,610
- Date on market: 3/27/2025
- Cumulative days on market: 99 days
- Listing terms: Cash,Conventional,FHA,Owner Will Carry,Private Financing Available,VA Loan
Price history
| Date | Event | Price |
|---|---|---|
| 8/11/2025 | Sold | -- |
Source: NTREIS #20865707 Report a problem | ||
| 7/12/2025 | Pending sale | $293,900$199/sqft |
Source: NTREIS #20865707 Report a problem | ||
| 7/8/2025 | Contingent | $293,900$199/sqft |
Source: NTREIS #20865707 Report a problem | ||
| 7/2/2025 | Price change | $293,900+1.4%$199/sqft |
Source: NTREIS #20865707 Report a problem | ||
| 5/30/2025 | Price change | $289,900-1.7%$196/sqft |
Source: NTREIS #20865707 Report a problem | ||
| 4/24/2025 | Price change | $294,900-1.7%$199/sqft |
Source: NTREIS #20865707 Report a problem | ||
| 4/7/2025 | Price change | $299,900-3.2%$203/sqft |
Source: NTREIS #20865707 Report a problem | ||
| 3/27/2025 | Listed for sale | $309,700$209/sqft |
Source: NTREIS #20865707 Report a problem | ||
Public tax history
| Year | Property taxes | Tax assessment |
|---|---|---|
| 2025 | $4,593 -0.4% | $206,260 |
| 2024 | $4,610 +12.9% | $206,260 +15.9% |
| 2023 | $4,085 -10.1% | $178,000 -1.7% |
| 2022 | $4,544 +20.4% | $181,000 +26.6% |
| 2021 | $3,773 +1.4% | $143,010 +4.3% |
| 2020 | $3,719 -3.1% | $137,080 -2.3% |
| 2019 | $3,836 +6.9% | $140,330 +11.3% |
| 2018 | $3,588 +42.6% | $126,120 +36.3% |
| 2017 | $2,517 +34.9% | $92,550 +34.9% |
| 2016 | $1,865 +13.5% | $68,600 +14.4% |
| 2015 | $1,644 | $59,940 |
| 2014 | $1,644 | $59,940 |
| 2013 | -- | -- |
| 2012 | -- | -- |
| 2011 | -- | -- |
| 2010 | -- | -- |
| 2009 | -- | -- |
| 2008 | -- | -- |
| 2007 | -- | -- |
| 2005 | -- | -- |
| 2004 | -- | -- |
| 2003 | -- | -- |
| 2002 | -- | -- |
| 2001 | -- | -- |
Find assessor info on the county website
Neighborhood: Piedmont Scyene
Nearby homes
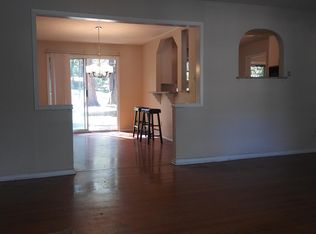
- $173,0002 bd1 ba1.2k sqft7320 Maringo Dr, Dallas, TX 75227Off Market
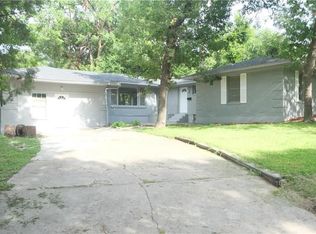
- $310,1004 bd2 ba2.1k sqft2338 Rexlawn Dr, Dallas, TX 75227Off Market
- $222,7003 bd2 ba1.6k sqft2330 Rexlawn Dr, Dallas, TX 75227Off Market
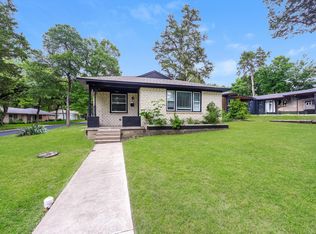
- $209,6003 bd1 ba1.5k sqft2346 Rexlawn Dr, Dallas, TX 75227For Sale
- $335,0004 bd3 ba2.1k sqft7326 Maringo Dr, Dallas, TX 75227For Sale
- $232,0003 bd2 ba1.7k sqft7315 Maringo Dr, Dallas, TX 75227Off Market
- $228,1003 bd2 ba1.6k sqft2324 Rexlawn Dr, Dallas, TX 75227Off Market
- $244,3003 bd2 ba1.6k sqft7319 Maringo Dr, Dallas, TX 75227Off Market
Nearby schools
GreatSchools rating
- 4/10Thelma Elizabeth Page Richardson Elementary SchoolGrades: PK-5Distance: 0.4 mi
- 4/10Piedmont Global AcademyGrades: 6-8Distance: 0.5 mi
- 3/10W W Samuell High SchoolGrades: 9-12Distance: 1.9 mi
Schools provided by the listing agent
- Elementary: Thelma Richardson
- High: Samuell
- District: Dallas ISD
Source: NTREIS. This data may not be complete. We recommend contacting the local school district to confirm school assignments for this home.
Get a cash offer in 3 minutes
Find out how much your home could sell for in as little as 3 minutes with a no-obligation cash offer.
Estimated market value
$292,500
Get a cash offer in 3 minutes
Find out how much your home could sell for in as little as 3 minutes with a no-obligation cash offer.
Estimated market value
$292,500
- Texas
- Dallas County
- Dallas
- 75227
- Piedmont Scyene
- 7316 Maringo Dr
