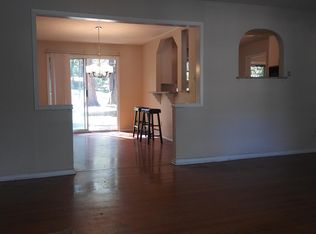
Must see, rare 4 bedroom, 3 full bath home in the Piedmont neighborhood. Remodeled in 2022, this 2157 square foot home is on an oversized one-third acre lot with lovely mature trees. The large kitchen boasts an eating bar, a generous sized stainless steel sink, 5 burner gas range with a state of the art exhaust hood, stainless steel dishwasher and granite countertops. There is a separate utility area off the kitchen with a gas dryer hookup. Two of the 4 bedrooms have ensuite bathrooms and the other two bedrooms share a hallway and full bath. Neutral colors throughout the home. There are ceiling fans in all bedrooms and the living area, plus a 5 ton, 16 seer AC unit which was installed 4 years ago. The master bedroom has a separate exterior entry door. There is a two car garage at the back of the lot and alley access. Walk to Keeton Park Golf Course and Gateway Park.
For sale
$335,000
7326 Maringo Dr, Dallas, TX 75227
4beds
2,157sqft
Single Family Residence
Built in 1954
0.33 Acres Lot
$329,000 Zestimate®
$155/sqft
$-- HOA
What's special
Oversized one-third acre lotStainless steel dishwasherGranite countertopsLarge kitchenLovely mature treesGas dryer hookupEating bar
- 49 days
- 347
- 65
Zillow last checked:
Listing updated:
Listed by:
Sharon Hargett 0505355 214-642-9339,
Sharon Hargett 214-642-9339
Source: NTREIS,MLS#: 21369341
Facts & features
Interior
Bedrooms & bathrooms
- Bedrooms: 4
- Bathrooms: 3
- Full bathrooms: 3
Primary bedroom
- Level: First
- Dimensions: 20 x 20
Living room
- Level: First
- Dimensions: 20 x 20
Heating
- Central, Natural Gas
Cooling
- Central Air, Ceiling Fan(s), Electric
Appliances
- Included: Dishwasher, Disposal, Gas Range, Gas Water Heater
- Laundry: Washer Hookup, Dryer Hookup, Laundry in Utility Room, In Kitchen
Features
- Granite Counters, High Speed Internet, Walk-In Closet(s)
- Flooring: Carpet, Concrete, Ceramic Tile, Luxury Vinyl Plank
- Has basement: No
- Has fireplace: No
Interior area
- Total interior livable area: 2,157 sqft
Video & virtual tour
Property
Parking
- Total spaces: 2
- Parking features: Garage
- Garage spaces: 2
Features
- Levels: One
- Stories: 1
- Pool features: None
- Fencing: Chain Link
Lot
- Size: 0.33 Acres
- Features: Interior Lot, Subdivision, Sloped
- Residential vegetation: Grassed, Partially Wooded
Details
- Parcel number: 00000542029000000
Construction
Type & style
- Home type: SingleFamily
- Architectural style: Contemporary/Modern,Mid-Century Modern,Detached
- Property subtype: Single Family Residence
Materials
- Brick, Frame
- Foundation: Pillar/Post/Pier
- Roof: Composition
Condition
- Year built: 1954
Utilities & green energy
- Sewer: Public Sewer
- Water: Public
- Utilities for property: Electricity Connected, Natural Gas Available, Overhead Utilities, Sewer Available, Separate Meters, Water Available
Community & HOA
Community
- Features: Curbs
- Subdivision: Piedmont Add 3rd Instl
HOA
- Has HOA: No
Location
- Region: Dallas
Financial & listing details
- Price per square foot: $155/sqft
- Tax assessed value: $326,190
- Annual tax amount: $7,263
- Date on market: 8/25/2026
- Cumulative days on market: 50 days
- Listing terms: Cash,Conventional,FHA,VA Loan
- Road surface type: Asphalt
Estimated market value
$329,000
$313,000 - $345,000
$2,141/mo
Price history
| Date | Event | Price |
|---|---|---|
| 8/25/2026 | Listed for sale | $335,000+2.4%$155/sqft |
Source: NTREIS #21369341 Report a problem | ||
| 4/22/2022 | Sold | -- |
Source: NTREIS #20014594 Report a problem | ||
| 4/8/2022 | Pending sale | $327,000$152/sqft |
Source: NTREIS #20014594 Report a problem | ||
| 3/29/2022 | Listing removed | -- |
Source: NTREIS #20014594 Report a problem | ||
| 3/26/2022 | Listed for sale | $327,000$152/sqft |
Source: NTREIS #20014594 Report a problem | ||
Public tax history
| Year | Property taxes | Tax assessment |
|---|---|---|
| 2025 | $6,003 +0.9% | $326,190 |
| 2024 | $5,948 +56.6% | $326,190 +97.1% |
| 2023 | $3,798 -8.6% | $165,490 |
| 2022 | $4,154 +17.4% | $165,490 +23.4% |
| 2021 | $3,538 +12.3% | $134,130 +4.6% |
| 2020 | $3,152 -0.8% | $128,190 |
| 2019 | $3,176 +7.3% | $128,190 +10.5% |
| 2018 | $2,961 +39.5% | $116,060 +28.9% |
| 2017 | $2,122 +33.7% | $90,050 +28% |
| 2016 | $1,587 +12% | $70,370 +10.5% |
| 2015 | $1,417 | $63,660 |
| 2014 | $1,417 | $63,660 |
| 2013 | -- | -- |
| 2012 | -- | -- |
| 2011 | -- | -- |
| 2010 | -- | -- |
| 2009 | -- | -- |
| 2008 | -- | -- |
| 2007 | -- | -- |
| 2005 | -- | -- |
| 2004 | -- | -- |
| 2003 | -- | -- |
| 2002 | -- | -- |
| 2001 | -- | -- |
Find assessor info on the county website
Monthly payment
Est. payment
Payment breakdown
Explore the cost of this home by adjusting the details. Changes won't be saved.Climate risks
Neighborhood: Piedmont Scyene
Nearby schools
Schools provided by the listing agent
- Elementary: Thelma Richardson
- Middle: Piedmont Global Academy
- High: Samuell
- District: Dallas ISD
Source: NTREIS. This data may not be complete. We recommend contacting the local school district to confirm school assignments for this home.
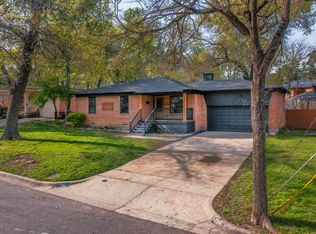
Similar homes
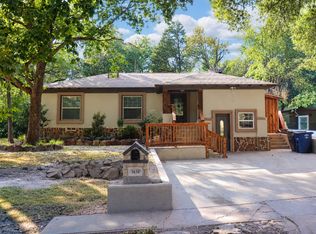
- $275,0003 bd2 ba1.2k sqft3131 Latta Cir, Dallas, TX 75227For Sale
 MLS ID #21401644, Yasmin Castillo. NTREIS
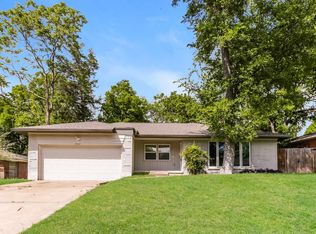
 - $239,6003 bd2 ba1.6k sqft7347 Maringo Dr, Dallas, TX 75227For Sale
 MLS ID #21245008, Arthur Chung. NTREIS
 - $285,0003 bd2 ba1.4k sqft3510 Kingsford Ave, Dallas, TX 75227For Sale
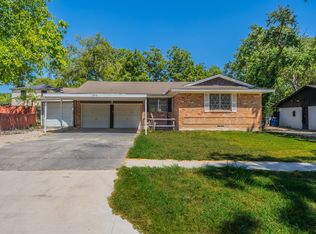 MLS ID #21360633, Hannah Bell. NTREIS
 - $314,9003 bd2 ba1.8k sqft2640 Lakeland Dr, Dallas, TX 75228For Sale
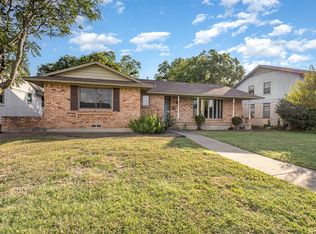 MLS ID #21383393, Sitra Seman. NTREIS
