Welcome to 628 S Walker St in the heart of Mesquite! This spacious 3-bedroom, 2-bath home offers approximately 2,000 square feet of comfortable living space with a functional layout designed for everyday living and entertaining. Inside, you’ll find generous room sizes, abundant natural light, and inviting living areas with plenty of flexibility. The kitchen offers ample cabinet and counter space, while the spacious primary suite provides a relaxing retreat. Additional bedrooms offer versatility for guests, family, or a home office setup. Step outside to a sizable backyard with room for entertaining, pets, gardening, or future additions. Mature trees and established neighborhood charm add to the appeal. Conveniently located near major highways, Town East Mall, City Lake Park, Downtown Mesquite, and just a short commute to Dallas, this home combines space, comfort, and convenience in a prime location.
For sale
Price cut: $5K (8/4)
$320,000
628 S Walker St, Mesquite, TX 75149
3beds
1,996sqft
Single Family Residence
Built in 1984
10,702 Square Feet Lot
$317,400 Zestimate®
$160/sqft
$-- HOA
What's special
Abundant natural lightEstablished neighborhood charmGenerous room sizesMature trees
- 137 days
- 339
- 40
Likely to sell faster than
Zillow last checked:
Listing updated:
Listed by:
Natalie Flores 0825363 214-303-1133,
Dave Perry Miller Real Estate 214-303-1133
Source: NTREIS,MLS#: 21279445
Facts & features
Interior
Bedrooms & bathrooms
- Bedrooms: 3
- Bathrooms: 2
- Full bathrooms: 2
Primary bedroom
- Features: Ceiling Fan(s)
- Level: First
- Dimensions: 19 x 16
Bedroom
- Features: Closet Cabinetry
- Level: Second
- Dimensions: 14 x 14
Dining room
- Level: First
- Dimensions: 12 x 12
Kitchen
- Features: Built-in Features, Walk-In Pantry
- Level: First
- Dimensions: 13 x 12
Living room
- Features: Ceiling Fan(s), Fireplace
- Level: First
- Dimensions: 24 x 16
Appliances
- Included: Dishwasher, Electric Range, Vented Exhaust Fan
Features
- Built-in Features, Chandelier, Decorative/Designer Lighting Fixtures, High Speed Internet, Pantry, Cable TV, Vaulted Ceiling(s), Wired for Data
- Has basement: No
- Number of fireplaces: 1
- Fireplace features: Decorative, Living Room, Wood Burning
Interior area
- Total interior livable area: 1,996 sqft
Video & virtual tour
Property
Parking
- Total spaces: 2
- Parking features: Driveway, Garage
- Attached garage spaces: 2
Features
- Levels: Two
- Stories: 2
- Pool features: None
Lot
- Size: 10,702 Square Feet
- Dimensions: 75 x 135
Details
- Parcel number: 38000500780190000
Construction
Type & style
- Home type: SingleFamily
- Architectural style: Detached
- Property subtype: Single Family Residence
Condition
- Year built: 1984
Utilities & green energy
- Sewer: Public Sewer
- Water: Public
- Utilities for property: Electricity Available, Sewer Available, Water Available, Cable Available
Community & HOA
Community
- Subdivision: Original Town Mesquite
HOA
- Has HOA: No
Location
- Region: Mesquite
Financial & listing details
- Price per square foot: $160/sqft
- Tax assessed value: $344,090
- Annual tax amount: $6,154
- Date on market: 5/29/2026
- Cumulative days on market: 145 days
- Listing terms: Cash,Conventional,FHA,VA Loan
Estimated market value
$317,400
$302,000 - $333,000
$2,248/mo
Price history
| Date | Event | Price |
|---|---|---|
| 8/4/2026 | Price change | $320,000-1.5%$160/sqft |
Source: NTREIS #21279445 Report a problem | ||
| 6/25/2026 | Price change | $325,000-1.5%$163/sqft |
Source: NTREIS #21279445 Report a problem | ||
| 5/29/2026 | Listed for sale | $330,000-1.5%$165/sqft |
Source: NTREIS #21279445 Report a problem | ||
| 1/5/2026 | Listing removed | $335,000$168/sqft |
Source: NTREIS #21006985 Report a problem | ||
| 9/3/2025 | Price change | $335,000-4.3%$168/sqft |
Source: NTREIS #21006985 Report a problem | ||
| 7/21/2025 | Listed for sale | $350,000+55.6%$175/sqft |
Source: NTREIS #21006985 Report a problem | ||
| 10/19/2020 | Sold | -- |
Source: Agent Provided Report a problem | ||
| 9/22/2020 | Pending sale | $225,000$113/sqft |
Source: Dream Key Realty #14429245 Report a problem | ||
| 9/12/2020 | Price change | $225,000-8.2%$113/sqft |
Source: Dream Key Realty #14429245 Report a problem | ||
| 9/10/2020 | Listed for sale | $245,000$123/sqft |
Source: Dream Key Realty #14429245 Report a problem | ||
Public tax history
| Year | Property taxes | Tax assessment |
|---|---|---|
| 2025 | $6,154 -11.6% | $344,090 -5.5% |
| 2024 | $6,962 +250.7% | $364,120 |
| 2023 | $1,985 | $364,120 |
Find assessor info on the county website
Monthly payment
Est. payment
Payment breakdown
Explore the cost of this home by adjusting the details. Changes won't be saved.Climate risks
Neighborhood: Original Town
Nearby schools
Schools provided by the listing agent
- Elementary: Florence
- Middle: Agnew
- High: Mesquite
- District: Mesquite ISD
Source: NTREIS. This data may not be complete. We recommend contacting the local school district to confirm school assignments for this home.
Similar homes
- $299,9004 bd2 ba1.8k sqft1519 Creekwood Ln, Mesquite, TX 75149For Sale
 MLS ID #21389055, Lee Trowbridge. NTREIS
 - $340,0003 bd2 ba2.1k sqft2709 El Paso Way, Mesquite, TX 75150For Sale
 MLS ID #21324246, RJ Avery. NTREIS
 - $255,0004 bd2 ba1.6k sqft2405 Whippoorwill Dr, Mesquite, TX 75149For Sale
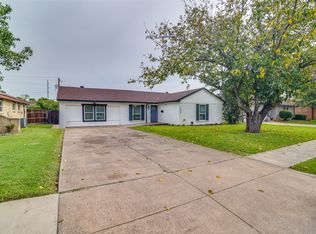 MLS ID #21360630, Claudia Rodriguez. NTREIS
 - $300,0003 bd2 ba1.7k sqft3422 Knollpoint Dr, Garland, TX 75043For Sale
 MLS ID #21405183, Frank Hwang. NTREIS
