Nestled near schools and everything else Sachse has to offer, this spacious home greets you with brand new flooring throughout and a bright, functional layout perfect for both entertaining and everyday living. The rear-entry garage behind a remote-controlled gate adds extra privacy, security and curb appeal, while the updated interior brings a modern touch to every room. The renovated bathrooms feature fresh finishes and timeless design, offering spa-like comfort. Convenience abounds with laundry hookups on both the first and second floors, a rare and practical upgrade for busy households. Upstairs, discover a bonus room tucked behind one of the bedrooms, ideal for a playroom, hobby space, private office, or extra storage. Come see how 4805 Hunters Ridge perfectly balances modern updates with thoughtful details. Your next chapter might just start here!
For sale
Price cut: $10K (9/17)
$329,000
4805 Hunters Ridge Dr, Sachse, TX 75048
3beds
1,659sqft
Single Family Residence
Built in 1993
10,454 Square Feet Lot
$325,700 Zestimate®
$198/sqft
$-- HOA
What's special
Updated interiorBrand new flooring throughoutSpa-like comfortBright functional layoutSpacious home
- 180 days
- 631
- 75
Zillow last checked:
Listing updated:
Listed by:
Kevin Sawatsky 0671477,
OnwardTX Real Estate Advisors 903-624-1474
Source: NTREIS,MLS#: 21195849
Facts & features
Interior
Bedrooms & bathrooms
- Bedrooms: 3
- Bathrooms: 2
- Full bathrooms: 2
Primary bedroom
- Features: Dual Sinks, En Suite Bathroom, Separate Shower
- Level: First
- Dimensions: 12 x 13
Bedroom
- Level: Second
- Dimensions: 20 x 17
Bedroom
- Level: Second
- Dimensions: 18 x 9
Breakfast room nook
- Features: Breakfast Bar, Eat-in Kitchen
- Level: First
- Dimensions: 10 x 11
Dining room
- Level: First
- Dimensions: 11 x 11
Family room
- Level: Second
- Dimensions: 17 x 11
Kitchen
- Features: Breakfast Bar, Built-in Features, Dual Sinks, Eat-in Kitchen, Granite Counters, Stone Counters
- Level: First
- Dimensions: 10 x 10
Living room
- Features: Fireplace
- Level: First
- Dimensions: 12 x 14
Heating
- Central, Electric
Cooling
- Central Air, Ceiling Fan(s)
Appliances
- Included: Dishwasher, Electric Cooktop, Electric Oven, Disposal, Microwave
- Laundry: Washer Hookup, Electric Dryer Hookup
Features
- Double Vanity, Eat-in Kitchen, Granite Counters, High Speed Internet, Open Floorplan, Cable TV, Walk-In Closet(s), Wired for Sound
- Has basement: No
- Number of fireplaces: 1
- Fireplace features: Living Room, Masonry, Wood Burning
Interior area
- Total interior livable area: 1,659 sqft
Video & virtual tour
Property
Parking
- Total spaces: 2
- Parking features: Covered, Door-Multi, Driveway, Gated, Kitchen Level, Off Street, Private, Garage Faces Rear
- Attached garage spaces: 2
Features
- Levels: Two
- Stories: 2
- Patio & porch: Covered
- Exterior features: Private Yard, Rain Gutters
- Pool features: None
- Fencing: Back Yard,Fenced,Wood
Lot
- Size: 10,454 Square Feet
- Features: Back Yard, Interior Lot, Lawn, Landscaped, Level, Few Trees
Details
- Parcel number: 480032500F0090000
Construction
Type & style
- Home type: SingleFamily
- Architectural style: Detached
- Property subtype: Single Family Residence
Materials
- Brick
- Foundation: Slab
- Roof: Composition
Condition
- Resale
- Year built: 1993
Utilities & green energy
- Sewer: Public Sewer
- Water: Public
- Utilities for property: Electricity Available, Phone Available, Sewer Available, Separate Meters, Water Available, Cable Available
Community & HOA
Community
- Features: Playground, Park, Trails/Paths, Curbs, Sidewalks
- Subdivision: Hunters Ridge
HOA
- Has HOA: No
Location
- Region: Sachse
Financial & listing details
- Price per square foot: $198/sqft
- Tax assessed value: $370,010
- Annual tax amount: $8,715
- Date on market: 4/10/2026
- Cumulative days on market: 180 days
- Listing terms: Cash,Conventional,FHA,VA Loan
- Road surface type: Asphalt
Estimated market value
$325,700
$309,000 - $342,000
$2,371/mo
Price history
| Date | Event | Price |
|---|---|---|
| 9/17/2026 | Price change | $329,000-2.9%$198/sqft |
Source: NTREIS #21195849 Report a problem | ||
| 8/5/2026 | Price change | $339,000-0.3%$204/sqft |
Source: NTREIS #21195849 Report a problem | ||
| 8/3/2026 | Price change | $339,900-2.9%$205/sqft |
Source: NTREIS #21195849 Report a problem | ||
| 7/6/2026 | Price change | $349,900-2.8%$211/sqft |
Source: NTREIS #21195849 Report a problem | ||
| 5/15/2026 | Price change | $359,900-5.3%$217/sqft |
Source: NTREIS #21195849 Report a problem | ||
| 4/10/2026 | Listed for sale | $379,900+6.4%$229/sqft |
Source: NTREIS #21195849 Report a problem | ||
| 4/19/2022 | Sold | -- |
Source: NTREIS #20015326 Report a problem | ||
| 4/8/2022 | Pending sale | $357,000$215/sqft |
Source: NTREIS #20015326 Report a problem | ||
| 3/30/2022 | Contingent | $357,000$215/sqft |
Source: NTREIS #20015326 Report a problem | ||
| 3/24/2022 | Listed for sale | $357,000+55.9%$215/sqft |
Source: NTREIS #20015326 Report a problem | ||
| 11/14/2018 | Sold | -- |
Source: Agent Provided Report a problem | ||
| 10/23/2018 | Pending sale | $229,000$138/sqft |
Source: Josh DeShong Real Estate, LLC #13911273 Report a problem | ||
| 9/21/2018 | Price change | $229,000-4.2%$138/sqft |
Source: Josh DeShong Real Estate, LLC #13911273 Report a problem | ||
| 8/10/2018 | Listed for sale | $239,000$144/sqft |
Source: Josh DeShong Real Estate, LLC #13911273 Report a problem | ||
Public tax history
| Year | Property taxes | Tax assessment |
|---|---|---|
| 2025 | $3,988 +0.1% | $370,010 |
| 2024 | $3,985 -9.7% | $370,010 +0.3% |
| 2023 | $4,411 +50.9% | $368,940 +26% |
| 2022 | $2,922 +3% | $292,730 +19% |
| 2021 | $2,838 -1.3% | $245,990 |
| 2020 | $2,875 +9.9% | $245,990 +12% |
| 2019 | $2,616 -13.5% | $219,680 |
| 2018 | $3,024 +110.8% | $219,680 +12.6% |
| 2017 | $1,434 +1.9% | $195,050 +11.8% |
| 2016 | $1,407 -6.3% | $174,480 +29.1% |
| 2015 | $1,502 | $135,130 |
| 2014 | $1,502 | $135,130 |
| 2013 | -- | -- |
| 2012 | -- | -- |
| 2011 | -- | -- |
| 2010 | -- | -- |
| 2009 | -- | -- |
| 2008 | -- | -- |
| 2007 | -- | -- |
| 2005 | -- | -- |
| 2004 | -- | -- |
| 2003 | -- | -- |
| 2002 | -- | -- |
| 2001 | -- | -- |
Find assessor info on the county website
Monthly payment
Est. payment
Payment breakdown
Explore the cost of this home by adjusting the details. Changes won't be saved.Climate risks
Neighborhood: 75048
Nearby schools
Schools provided by the listing agent
- District: Garland ISD
Source: NTREIS. This data may not be complete. We recommend contacting the local school district to confirm school assignments for this home.
Similar homes
- $325,0003 bd2 ba1.5k sqft4422 Briarcrest Ln, Sachse, TX 75048For Sale
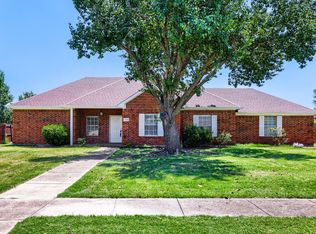 MLS ID #21336276, Jacob Bremer. NTREIS
 - $389,9003 bd2 ba1.7k sqft7202 Hillshire Ln, Sachse, TX 75048For Sale
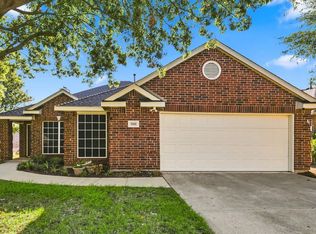 MLS ID #21372615, Amy Chandler. NTREIS
 - $469,9003 bd3 ba1.9k sqft6307 Parkview Dr, Sachse, TX 75048For Sale
 MLS ID #21376916, Remon Aziz. NTREIS
 - $329,9003 bd2 ba2k sqft1818 Trowbridge St, Garland, TX 75044For Sale
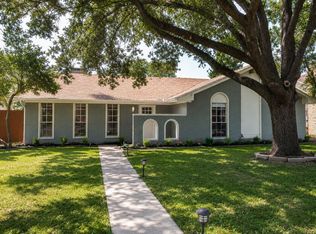 MLS ID #21364689, Brandi Shapiro. NTREIS
