Historic charm meets exciting possibilities just blocks from thriving downtown Garland! Built in 1920, this charming Tudor-style brick home blends timeless character with an updated interior, including a completely remodeled kitchen. Distinctive front gables, arched architectural details, and classic brickwork create inviting curb appeal. The 1,376-square-foot layout currently offers two bedrooms and one bath, with potential to reconfigure the interior for a third bedroom.
Previously used as a business and zoned commercial, this property offers opportunities for buyers with a vision. Enjoy it as a home filled with character, or explore its potential for a boutique, law office, CPA practice, or other permitted business. Generous rooms provide flexibility to adapt the space to your needs, while the location puts downtown Garland’s shops, dining, and entertainment within easy reach.
Bring your ideas and make this distinctive property your own! Buyer to verify permitted uses and zoning requirements.
For sale
Price cut: $25K (11/4)
$324,950
1221 Main St, Garland, TX 75040
2beds
1,376sqft
Single Family Residence
Built in 1920
0.26 Acres Lot
$-- Zestimate®
$236/sqft
$-- HOA
What's special
Historic charmCompletely remodeled kitchenUpdated interiorCharming tudor-style brick homeInviting curb appealGenerous roomsArched architectural details
- 16 days
- 282
- 28
Likely to sell faster than
Zillow last checked:
Listing updated:
Listed by:
Alisa Kline 0637090 214-773-7204,
White Rock Realty 940-343-5113
Source: NTREIS,MLS#: 21412625
Facts & features
Interior
Bedrooms & bathrooms
- Bedrooms: 2
- Bathrooms: 1
- Full bathrooms: 1
Primary bedroom
- Level: First
- Dimensions: 15 x 15
Living room
- Level: First
- Dimensions: 20 x 15
Cooling
- Central Air, Electric
Appliances
- Included: Gas Cooktop, Gas Range, Microwave, Refrigerator
Features
- Eat-in Kitchen, Kitchen Island
- Flooring: Hardwood
- Has basement: No
- Has fireplace: No
- Fireplace features: Other
Interior area
- Total interior livable area: 1,376 sqft
Video & virtual tour
Property
Parking
- Total spaces: 1
- Parking features: Garage
- Garage spaces: 1
Features
- Levels: One
- Stories: 1
- Patio & porch: Covered
- Pool features: None
Lot
- Size: 0.26 Acres
Details
- Parcel number: 26286500000350000
Construction
Type & style
- Home type: SingleFamily
- Architectural style: Tudor,Detached
- Property subtype: Single Family Residence
Materials
- Brick
- Foundation: Pillar/Post/Pier
- Roof: Composition
Condition
- Year built: 1920
Utilities & green energy
- Sewer: Public Sewer
- Water: Public
- Utilities for property: Cable Available, Sewer Available, Water Available
Community & HOA
Community
- Subdivision: James Terrace
HOA
- Has HOA: No
Location
- Region: Garland
Financial & listing details
- Price per square foot: $236/sqft
- Tax assessed value: $249,000
- Annual tax amount: $5,963
- Date on market: 10/23/2026
- Cumulative days on market: 17 days
- Listing terms: Cash,Conventional,FHA,VA Loan
Estimated market value
Not available
Estimated sales range
Not available
Not available
Price history
| Date | Event | Price |
|---|---|---|
| 11/4/2026 | Price change | $324,950-7.2%$236/sqft |
Source: NTREIS #21412625 Report a problem | ||
| 10/23/2026 | Listed for sale | $349,995$254/sqft |
Source: NTREIS #21412625 Report a problem | ||
Public tax history
| Year | Property taxes | Tax assessment |
|---|---|---|
| 2025 | $1,330 +0.2% | $249,000 |
| 2024 | $1,327 +84.4% | $249,000 |
| 2023 | $720 +3.5% | $249,000 +66% |
| 2022 | $696 -6% | $150,000 |
| 2021 | $740 -3.7% | $150,000 |
| 2020 | $768 -1% | $150,000 |
| 2019 | $776 -21.2% | $150,000 |
| 2018 | $985 -56.2% | $150,000 +88.4% |
| 2017 | $2,247 +0.1% | $79,630 |
| 2016 | $2,245 +9.9% | $79,630 +2.2% |
| 2015 | $2,042 | $77,890 |
| 2014 | $2,042 | $77,890 |
| 2013 | -- | -- |
| 2012 | -- | -- |
| 2011 | -- | -- |
| 2010 | -- | -- |
| 2009 | -- | -- |
| 2008 | -- | -- |
Find assessor info on the county website
Monthly payment
Est. payment
Payment breakdown
Explore the cost of this home by adjusting the details. Changes won't be saved.Climate risks
Neighborhood: 75040
Nearby schools
Schools provided by the listing agent
- District: Garland ISD
Source: NTREIS. This data may not be complete. We recommend contacting the local school district to confirm school assignments for this home.
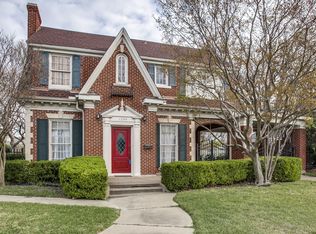
Similar homes
- $312,0004 bd3 ba1.7k sqft1842 Delmar Dr, Garland, TX 75040For Sale
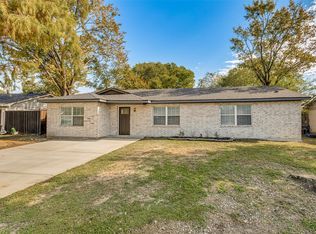 MLS ID #21367736, Ade Olatunji. NTREIS
- $264,9993 bd2 ba1.3k sqft110 W Marguerita Dr, Garland, TX 75040For Sale
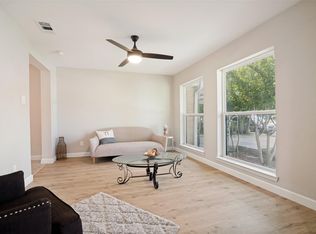 MLS ID #21407670, Gladys Coria-Keatts. NTREIS
- $270,0003 bd2 ba1.1k sqft617 Cedar Dr, Garland, TX 75040For Sale
 MLS ID #21297233, Danny Force. NTREIS
- $290,0003 bd2 ba1.4k sqft128 Kingsbridge Dr, Garland, TX 75040For Sale
 MLS ID #21326356, Josh Mills. NTREIS
