Imagine relaxing by your own private pool, unwinding in the spa, or entertaining friends and family in your backyard! Welcome to 1237 Stonewall Street, a charming single-story home on a spacious corner lot in an established Garland neighborhood. Offering 3 bedrooms, 2.5 bathrooms, and 2,013 square feet, this home features beautiful wood flooring, a cozy fireplace, a formal dining area, and a kitchen with plenty of cabinet space. The primary suite includes dual sinks, a garden tub, and a walk-in closet. Step outside to your private backyard retreat featuring an in-ground pool, attached spa, and covered patio, perfect for enjoying Texas weather year-round. Additional highlights include a 2-car garage, a generous corner lot, and no HOA! Conveniently located near shopping, dining, parks, and major highways, with easy access to Dallas and surrounding areas. Located in Garland ISD with Choice of School options. A home with a private pool, spa, and spacious corner lot is an opportunity you won't want to overlook! Stop imagining your dream backyard and come experience it for yourself. Schedule your private showing today, explore everything this home has to offer, and take the first step toward making 1237 Stonewall Street your new address! Buyer or Buyer's Agent to verify all measurements.
For sale
$369,000
1237 Stonewall St, Garland, TX 75043
3beds
2,013sqft
Single Family Residence
Built in 1983
9,975 Square Feet Lot
$360,700 Zestimate®
$183/sqft
$-- HOA
What's special
Cozy fireplacePrivate poolPrivate backyard retreatBeautiful wood flooringFormal dining areaSpacious corner lotCovered patio
- 17 days
- 1,107
- 150
Likely to sell faster than
Zillow last checked:
Listing updated:
Listed by:
Huy Truong 0848433 469-744-1897,
All City Real Estate Ltd. Co 866-277-6005
Source: NTREIS,MLS#: 21416966
Facts & features
Interior
Bedrooms & bathrooms
- Bedrooms: 3
- Bathrooms: 3
- Full bathrooms: 2
- 1/2 bathrooms: 1
Primary bedroom
- Features: Garden Tub/Roman Tub, Walk-In Closet(s)
- Level: First
- Dimensions: 12 x 14
Bedroom
- Level: First
- Dimensions: 11 x 12
Bedroom
- Level: First
- Dimensions: 11 x 12
Living room
- Level: First
- Dimensions: 14 x 14
Heating
- Central
Cooling
- Central Air
Appliances
- Included: Gas Cooktop, Gas Oven, Gas Water Heater
- Laundry: Common Area, Washer Hookup, Dryer Hookup
Features
- Eat-in Kitchen, High Speed Internet, Kitchen Island, Cable TV, Walk-In Closet(s)
- Flooring: Ceramic Tile, Wood
- Has basement: No
- Number of fireplaces: 1
- Fireplace features: Gas Starter
Interior area
- Total interior livable area: 2,013 sqft
Video & virtual tour
Property
Parking
- Total spaces: 2
- Parking features: Additional Parking
- Attached garage spaces: 2
Features
- Levels: One
- Stories: 1
- Patio & porch: Covered, Patio
- Pool features: Gunite, In Ground, Pool, Pool/Spa Combo
- Fencing: Wood
Lot
- Size: 9,975 Square Feet
- Features: Corner Lot
Details
- Parcel number: 26092700130070000
Construction
Type & style
- Home type: SingleFamily
- Architectural style: Traditional,Detached
- Property subtype: Single Family Residence
Materials
- Brick, Frame
- Foundation: Slab
- Roof: Composition
Condition
- Resale
- Year built: 1983
Utilities & green energy
- Utilities for property: Electricity Available, Phone Available, Sewer Available, Separate Meters, Water Available, Cable Available
Community & HOA
Community
- Security: Security System Owned, Security System, Carbon Monoxide Detector(s), Smoke Detector(s)
- Subdivision: Club Country
HOA
- Has HOA: No
Location
- Region: Garland
Financial & listing details
- Price per square foot: $183/sqft
- Tax assessed value: $363,350
- Annual tax amount: $8,701
- Date on market: 10/21/2026
- Cumulative days on market: 18 days
- Listing terms: Cash,Conventional,FHA,VA Loan
Estimated market value
$360,700
$343,000 - $379,000
$2,995/mo
Price history
| Date | Event | Price |
|---|---|---|
| 10/21/2026 | Listed for sale | $369,000+19.1%$183/sqft |
Source: NTREIS #21416966 Report a problem | ||
| 1/15/2021 | Pending sale | $309,900$154/sqft |
Source: NTREIS #14494208 Report a problem | ||
| 1/5/2021 | Listed for sale | $309,900$154/sqft |
Source: Mark R. Brezette #14494208 Report a problem | ||
Public tax history
| Year | Property taxes | Tax assessment |
|---|---|---|
| 2025 | $1,941 +0.2% | $363,350 |
| 2024 | $1,937 +14.7% | $363,350 +17.3% |
| 2023 | $1,689 -5.9% | $309,750 |
| 2022 | $1,795 +30.6% | $309,750 +38.9% |
| 2021 | $1,374 -3.7% | $222,930 |
| 2020 | $1,426 -1% | $222,930 |
| 2019 | $1,441 -1.5% | $222,930 |
| 2018 | $1,464 -74.6% | $222,930 +9.3% |
| 2017 | $5,753 +9.1% | $203,900 +9% |
| 2016 | $5,272 +27.5% | $186,980 +18.6% |
| 2015 | $4,133 | $157,650 |
| 2014 | $4,133 | $157,650 |
| 2013 | -- | -- |
| 2012 | -- | -- |
| 2011 | -- | -- |
| 2010 | -- | -- |
| 2009 | -- | -- |
| 2008 | -- | -- |
| 2007 | -- | -- |
| 2005 | -- | -- |
| 2004 | -- | -- |
| 2003 | -- | -- |
| 2002 | -- | -- |
| 2001 | -- | -- |
Find assessor info on the county website
Monthly payment
Est. payment
Payment breakdown
Explore the cost of this home by adjusting the details. Changes won't be saved.Climate risks
Neighborhood: 75043
Nearby schools
Schools provided by the listing agent
- District: Garland ISD
Source: NTREIS. This data may not be complete. We recommend contacting the local school district to confirm school assignments for this home.


Similar homes
- $284,0004 bd2 ba2.4k sqft1301 Pecan Valley Dr, Garland, TX 75043For Sale
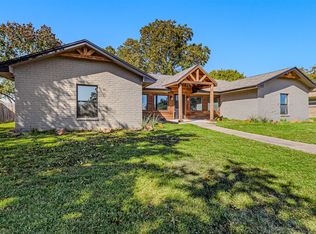 MLS ID #21106612, Sara Taylor. NTREIS
- $362,5003 bd3 ba2.4k sqft2622 Covington Dr, Garland, TX 75040For Sale
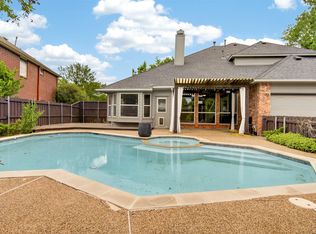 MLS ID #21232408, Karen Davis. NTREIS
- $360,0003 bd2 ba2.2k sqft2914 Baron Dr, Garland, TX 75040For Sale
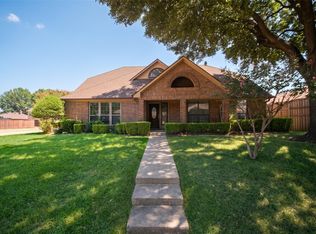 MLS ID #21375864, Hiep Truong. NTREIS
- $359,0004 bd3 ba2.3k sqft3837 Shadycreek Dr, Garland, TX 75042For Sale
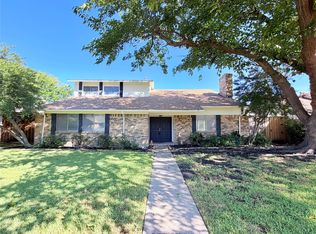 MLS ID #21353653, Thuy Nguyen. NTREIS
