Welcome home to 3422 Forest Hills Circle in the much sought after community of SpringPark. RISD This extremely well cared for home is all ready for new owners. 2 Bedroom with a loft upstairs that could be used as a study, 2nd living area or flex space. It does have a walk in closet. Owners suite is on the first floor with a very large Bath. Features include separate shower and tub, 2 closets and 2 sinks. Large living area down with gas log fire place, high ceilings, lots of light, and is open to dining and the coffee bar. Kitchen looks over to the dining area and includes it's own kitchen nook for eat in dining. Refrigerator is included. A half bath and the laundry room are both located on the first floor. Enjoy the screened in side porch, courtyard and patio. Beautifully landscaped home. Come see this amazing home in the hidden gem called SpringPark. This lush community was originally designed by The Ray Nasher Company. It includes a 17 acre lake, pool, tennis and pickle ball courts, exercise room, community garden, clubhouse, many activities and more all of which are included in the HOA dues. Bordered by 60 acre Crowley Park, & Sherrill Park Golf Course. An equestrian center is within walking distance. Excellent location close to 190 George Bush, and also close to 75 Central Expressway.
For sale
Price cut: $10K (9/8)
$397,000
3422 Forest Hills Cir, Garland, TX 75044
2beds
1,935sqft
Single Family Residence
Built in 1984
4,051 Square Feet Lot
$388,100 Zestimate®
$205/sqft
$115/mo HOA
What's special
Lots of lightHigh ceilingsWalk in closetScreened in side porchBeautifully landscaped home
- 25 days
- 457
- 12
Zillow last checked:
Listing updated:
Listed by:
Debra Mansfield 0598769 972-783-0000,
Ebby Halliday, REALTORS 972-783-0000
Source: NTREIS,MLS#: 21351438
Facts & features
Interior
Bedrooms & bathrooms
- Bedrooms: 2
- Bathrooms: 3
- Full bathrooms: 2
- 1/2 bathrooms: 1
Primary bedroom
- Features: Ceiling Fan(s), En Suite Bathroom, Walk-In Closet(s)
- Level: First
- Dimensions: 16 x 12
Bedroom
- Features: Ceiling Fan(s)
- Level: Second
- Dimensions: 12 x 11
Primary bathroom
- Features: Built-in Features, Dual Sinks, En Suite Bathroom, Granite Counters, Garden Tub/Roman Tub, Linen Closet, Separate Shower
- Level: First
- Dimensions: 0 x 0
Breakfast room nook
- Features: Ceiling Fan(s), Eat-in Kitchen
- Level: First
- Dimensions: 9 x 9
Dining room
- Level: First
- Dimensions: 13 x 9
Other
- Features: Built-in Features, Dual Sinks, Double Vanity, Granite Counters, Jack and Jill Bath
- Level: Second
- Dimensions: 0 x 0
Half bath
- Features: Granite Counters
- Level: First
- Dimensions: 0 x 0
Kitchen
- Features: Built-in Features, Granite Counters
- Level: First
- Dimensions: 13 x 9
Living room
- Features: Built-in Features, Ceiling Fan(s), Fireplace
- Level: First
- Dimensions: 26 x 15
Loft
- Features: Ceiling Fan(s)
- Level: Second
- Dimensions: 14 x 11
Sunroom
- Features: Ceiling Fan(s)
- Level: First
- Dimensions: 0 x 0
Utility room
- Features: Built-in Features, Utility Room
- Level: First
- Dimensions: 9 x 6
Heating
- Central, Natural Gas, Zoned
Cooling
- Central Air, Ceiling Fan(s), Electric, Zoned
Appliances
- Included: Dishwasher, Electric Cooktop, Electric Oven, Disposal, Microwave
- Laundry: Electric Dryer Hookup, Gas Dryer Hookup, Laundry in Utility Room
Features
- Wet Bar, Built-in Features, Dry Bar, Decorative/Designer Lighting Fixtures, Eat-in Kitchen, Granite Counters, Loft, Cable TV, Vaulted Ceiling(s)
- Flooring: Carpet, Ceramic Tile, Laminate, Wood
- Windows: Window Coverings
- Has basement: No
- Number of fireplaces: 1
- Fireplace features: Gas Log, Gas Starter
Interior area
- Total interior livable area: 1,935 sqft
Video & virtual tour
Property
Parking
- Total spaces: 2
- Parking features: Door-Single, Driveway, Workshop in Garage
- Attached garage spaces: 2
Features
- Levels: Two
- Stories: 2
- Patio & porch: Front Porch, Patio, Screened, Covered
- Exterior features: Courtyard, Rain Gutters, Uncovered Courtyard
- Pool features: None, Community
- Fencing: Brick,Wood,Wrought Iron
Lot
- Size: 4,051 Square Feet
- Dimensions: 45 x 90
- Features: Cul-De-Sac, Backs to Greenbelt/Park, Interior Lot, Landscaped, Native Plants, No Backyard Grass, Subdivision, Sprinkler System
Details
- Parcel number: 26579900020060000
Construction
Type & style
- Home type: SingleFamily
- Architectural style: Traditional,Detached
- Property subtype: Single Family Residence
Materials
- Brick
- Foundation: Slab
- Roof: Composition
Condition
- Resale
- Year built: 1984
Utilities & green energy
- Sewer: Public Sewer
- Water: Public
- Utilities for property: Natural Gas Available, Sewer Available, Water Available, Cable Available
Community & HOA
Community
- Features: Clubhouse, Fitness Center, Lake, Playground, Pool, Tennis Court(s), Trails/Paths, Curbs
- Security: Security System Leased, Security System, Smoke Detector(s)
- Subdivision: Springpark Central 08
HOA
- Has HOA: Yes
- Services included: All Facilities, Association Management
- HOA fee: $1,380 annually
- HOA name: Spectrum Association Management
- HOA phone: 972-992-3444
Location
- Region: Garland
Financial & listing details
- Price per square foot: $205/sqft
- Tax assessed value: $404,860
- Annual tax amount: $9,429
- Date on market: 8/14/2026
- Cumulative days on market: 26 days
- Listing terms: Cash,Conventional,FHA,VA Loan
- Exclusions: stained glass window in primary bath window
Estimated market value
$388,100
$369,000 - $408,000
$2,324/mo
Price history
| Date | Event | Price |
|---|---|---|
| 9/8/2026 | Price change | $397,000-2.5%$205/sqft |
Source: NTREIS #21351438 Report a problem | ||
| 8/30/2026 | Price change | $407,000-2.4%$210/sqft |
Source: NTREIS #21351438 Report a problem | ||
| 8/14/2026 | Listed for sale | $417,000+119.6%$216/sqft |
Source: NTREIS #21351438 Report a problem | ||
| 5/8/2009 | Sold | -- |
Source: Agent Provided Report a problem | ||
| 3/12/2009 | Listed for sale | $189,900$98/sqft |
Source: Keller Williams Realty #11165405 Report a problem | ||
Public tax history
| Year | Property taxes | Tax assessment |
|---|---|---|
| 2025 | $1,117 +9.3% | $404,860 |
| 2024 | $1,022 -29.3% | $404,860 |
| 2023 | $1,446 +3.5% | $404,860 +21.1% |
| 2022 | $1,398 +3.4% | $334,260 +22% |
| 2021 | $1,351 +2.7% | $274,040 |
| 2020 | $1,315 +8.9% | $274,040 +6.4% |
| 2019 | $1,208 +8.3% | $257,600 +21.3% |
| 2018 | $1,115 -76% | $212,380 |
| 2017 | $4,639 +10.9% | $212,380 +13.6% |
| 2016 | $4,183 +6.6% | $186,960 +5.8% |
| 2015 | $3,924 | $176,680 +2.2% |
| 2014 | $3,924 | $172,940 |
| 2013 | -- | -- |
| 2012 | -- | -- |
| 2011 | -- | -- |
| 2010 | -- | -- |
| 2009 | -- | -- |
| 2008 | -- | -- |
| 2007 | -- | -- |
| 2005 | -- | -- |
| 2004 | -- | -- |
| 2003 | -- | -- |
| 2002 | -- | -- |
| 2001 | -- | -- |
Find assessor info on the county website
Monthly payment
Est. payment
Payment breakdown
Explore the cost of this home by adjusting the details. Changes won't be saved.Climate risks
Neighborhood: Spring Park
Nearby schools
Schools provided by the listing agent
- Elementary: Big Springs
- Middle: Apollo
- High: Berkner
- District: Richardson ISD
Source: NTREIS. This data may not be complete. We recommend contacting the local school district to confirm school assignments for this home.
- $314,8003 bd2 ba1.6k sqft3426 Forest Hills Cir, Garland, TX 75044Off Market
- $429,2004 bd3 ba2.2k sqft3418 Forest Hills Cir, Garland, TX 75044Off Market

- $349,9003 bd3 ba1.9k sqft3430 Forest Hills Cir, Garland, TX 75044Off Market

- $292,2003 bd2 ba1.2k sqft3414 Forest Hills Cir, Garland, TX 75044Off Market
Similar homes
- $399,0003 bd3 ba2.2k sqft6018 Raleigh Dr, Garland, TX 75044For Sale
 MLS ID #21155108, Leigh Barnes. NTREIS
 - $369,0003 bd2 ba1.7k sqft2713 Laurel Oaks Dr, Garland, TX 75044For Sale
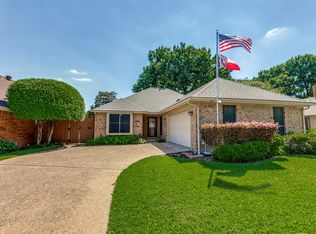 MLS ID #21268602, Jennifer Hurst. NTREIS
 - $375,0003 bd3 ba1.9k sqft1301 Mill Xing, Garland, TX 75040For Sale
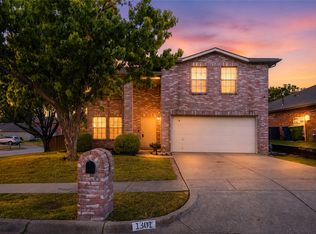 MLS ID #21355560, Cathy Carter. NTREIS
 - $365,0003 bd2 ba2.3k sqft506 Willowcrest Dr, Garland, TX 75040For Sale
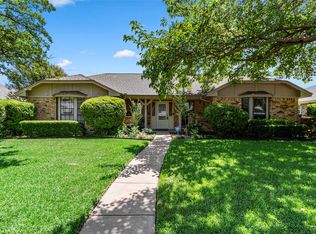 MLS ID #21331702, Ginger McCallum. NTREIS
