Step inside this functional and inviting 3-bedroom, 2.5-bath home offering 2,451 square feet of comfortable living space. A thoughtful layout provides a natural flow between living areas. Tall ceilings and a large entry open to spacious formal living and dining room.
Designed for both relaxation and recreation, residents will enjoy access to community swimming and wading pools, a playground, and a sand volleyball court, offering a variety of outdoor activities close to home. A private pool further enhances the outdoor living experience, creating a space for relaxation and enjoyment.
For sale
$362,500
2622 Covington Dr, Garland, TX 75040
3beds
2,451sqft
Single Family Residence
Built in 1989
0.28 Acres Lot
$349,100 Zestimate®
$148/sqft
$6/mo HOA
What's special
Private poolTall ceilingsLarge entry
- 79 days
- 1,497
- 137
Likely to sell faster than
Zillow last checked:
Listing updated:
Listed by:
Karen Davis 0845045 214-369-6000,
Dave Perry Miller Real Estate 214-369-6000
Source: NTREIS,MLS#: 21232408
Facts & features
Interior
Bedrooms & bathrooms
- Bedrooms: 3
- Bathrooms: 3
- Full bathrooms: 2
- 1/2 bathrooms: 1
Primary bedroom
- Features: Dual Sinks, En Suite Bathroom, Walk-In Closet(s)
- Level: First
- Dimensions: 14 x 16
Bedroom
- Features: Ceiling Fan(s)
- Level: Second
- Dimensions: 10 x 12
Bedroom
- Features: Ceiling Fan(s)
- Level: Second
- Dimensions: 10 x 12
Primary bathroom
- Features: Built-in Features, Dual Sinks, En Suite Bathroom, Granite Counters, Sink
- Level: First
- Dimensions: 15 x 7
Den
- Features: Fireplace
- Level: First
- Dimensions: 18 x 13
Dining room
- Level: First
- Dimensions: 12 x 11
Other
- Features: Built-in Features, Dual Sinks, Garden Tub/Roman Tub
- Level: Second
- Dimensions: 10 x 5
Half bath
- Features: Granite Counters
- Level: First
- Dimensions: 7 x 3
Kitchen
- Features: Built-in Features, Eat-in Kitchen, Granite Counters, Kitchen Island
- Level: First
- Dimensions: 12 x 11
Living room
- Level: First
- Dimensions: 25 x 22
Loft
- Features: Ceiling Fan(s)
- Level: Second
- Dimensions: 16 x 12
Utility room
- Features: Built-in Features, Utility Sink
- Level: First
- Dimensions: 9 x 8
Heating
- Central, Natural Gas
Cooling
- Central Air, Electric
Appliances
- Included: Dishwasher, Disposal, Gas Range, Microwave
- Laundry: Laundry Chute
Features
- Eat-in Kitchen, High Speed Internet, Kitchen Island, Loft, Cable TV
- Flooring: Carpet, Laminate, Tile
- Windows: Bay Window(s)
- Has basement: No
- Number of fireplaces: 1
- Fireplace features: Masonry
Interior area
- Total interior livable area: 2,451 sqft
Video & virtual tour
Property
Parking
- Total spaces: 2
- Parking features: Electric Gate, Garage, Garage Faces Rear
- Attached garage spaces: 2
Features
- Levels: Two
- Stories: 2
- Patio & porch: Patio, Side Porch
- Pool features: In Ground, Pool, Community
- Fencing: Electric,Wood
Lot
- Size: 0.28 Acres
- Features: Landscaped
Details
- Parcel number: 26625020030210000
Construction
Type & style
- Home type: SingleFamily
- Architectural style: Traditional,Detached
- Property subtype: Single Family Residence
Materials
- Brick, Wood Siding
- Foundation: Slab
- Roof: Composition
Condition
- Resale
- Year built: 1989
Utilities & green energy
- Sewer: Public Sewer
- Water: Public
- Utilities for property: Sewer Available, Water Available, Cable Available
Community & HOA
Community
- Features: Other, Playground, Pool, Curbs
- Subdivision: Villages Of Valley Creek 03
HOA
- Has HOA: Yes
- Services included: Maintenance Grounds
- HOA fee: $70 annually
- HOA name: Valley Creek No 3
- HOA phone: 214-552-1629
Location
- Region: Garland
Financial & listing details
- Price per square foot: $148/sqft
- Tax assessed value: $434,000
- Annual tax amount: $10,393
- Date on market: 6/21/2026
- Cumulative days on market: 128 days
- Listing terms: Cash,Conventional
- Exclusions: Items in garage
Estimated market value
$349,100
$332,000 - $367,000
$2,855/mo
Price history
| Date | Event | Price |
|---|---|---|
| 6/21/2026 | Listed for sale | $362,500$148/sqft |
Source: NTREIS #21232408 Report a problem | ||
| 6/8/2026 | Listing removed | $362,500$148/sqft |
Source:  Dave Perry Miller & Associates - An Ebby Halliday Company #21232408 Report a problem Dave Perry Miller & Associates - An Ebby Halliday Company #21232408 Report a problem | ||
| 6/3/2026 | Contingent | $362,500$148/sqft |
Source: NTREIS #21232408 Report a problem | ||
| 4/20/2026 | Listed for sale | $362,500-14.7%$148/sqft |
Source: NTREIS #21232408 Report a problem | ||
| 12/12/2023 | Sold | -- |
Source: NTREIS #20409196 Report a problem | ||
| 10/11/2023 | Contingent | $425,000$173/sqft |
Source: NTREIS #20409196 Report a problem | ||
| 10/4/2023 | Listed for sale | $425,000+73.9%$173/sqft |
Source: NTREIS #20409196 Report a problem | ||
| 9/30/2015 | Sold | -- |
Source: Agent Provided Report a problem | ||
| 8/29/2015 | Pending sale | $244,460$100/sqft |
Source: Jeanie Marten #13223433 Report a problem | ||
| 8/22/2015 | Listed for sale | $244,460$100/sqft |
Source: Jeanie Marten #13223433 Report a problem | ||
Public tax history
| Year | Property taxes | Tax assessment |
|---|---|---|
| 2025 | $1,854 -22% | $434,000 -2.7% |
| 2024 | $2,377 +52.2% | $445,870 |
| 2023 | $1,562 +3.5% | $445,870 +13.8% |
| 2022 | $1,509 +3.4% | $391,770 +32.4% |
| 2021 | $1,459 +0.3% | $295,880 +4.1% |
| 2020 | $1,454 -1% | $284,140 |
| 2019 | $1,470 -0.5% | $284,140 |
| 2018 | $1,477 -76.8% | $284,140 +11.2% |
| 2017 | $6,367 -11.7% | $255,600 |
| 2016 | $7,206 +94% | $255,600 +59.3% |
| 2015 | $3,715 | $160,440 |
| 2014 | $3,715 | $160,440 |
| 2013 | -- | -- |
| 2012 | -- | -- |
| 2011 | -- | -- |
| 2010 | -- | -- |
| 2009 | -- | -- |
| 2008 | -- | -- |
| 2007 | -- | -- |
| 2005 | -- | -- |
| 2004 | -- | -- |
| 2003 | -- | -- |
| 2002 | -- | -- |
| 2001 | -- | -- |
Find assessor info on the county website
Monthly payment
Est. payment
Payment breakdown
Explore the cost of this home by adjusting the details. Changes won't be saved.Climate risks
Neighborhood: Valley Creek
Nearby schools
Schools provided by the listing agent
- District: Garland ISD
Source: NTREIS. This data may not be complete. We recommend contacting the local school district to confirm school assignments for this home.


Similar homes
- $349,0004 bd2 ba2.3k sqft2413 Club Meadow Dr, Garland, TX 75041For Sale
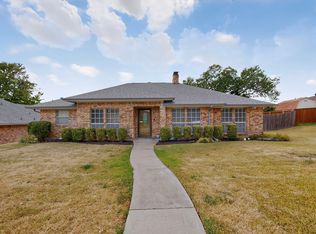 MLS ID #21359312, Maria Ammerman. NTREIS
 - $329,9003 bd2 ba2k sqft1818 Trowbridge St, Garland, TX 75044For Sale
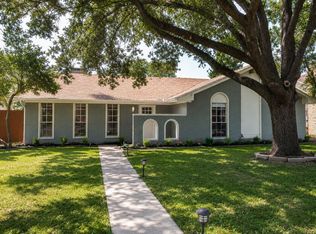 MLS ID #21364689, Brandi Shapiro. NTREIS
 - $350,0004 bd2 ba2.3k sqft7005 Buckhorn Dr, Rowlett, TX 75089For Sale
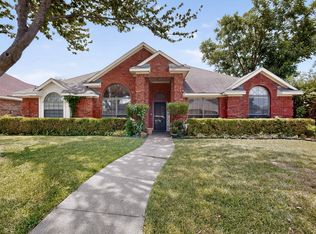 MLS ID #21348569, Matt Templeton. NTREIS
 - $412,0004 bd2 ba2.3k sqft2713 Planetree Dr, Rowlett, TX 75089For Sale
 MLS ID #21321147, Chantel Sharp. NTREIS
