Welcome to 2713 Planetree Drive—a 4-bedroom home offering a variety of indoor and outdoor features, with the added benefit of NO HOA!
This single story home offers character, abundant natural light, and a spacious office with custom barn doors. The private primary suite is a true retreat, featuring a spa-inspired bathroom with stunning custom mosaic art features and a beautiful walk-in shower that adds a touch of luxury and craftsmanship you won't find in every home. The kitchen provides ample cabinet space along with pull-out cabinet organizers for added storage and accessibility. Additional features include a new water heater, a storage shed situated on a concrete slab and a backyard that provides ample space for outdoor living and activities.
Conveniently located near shopping, dining, parks, and major roadways, 2713 Planetree Drive provides easy access to many of Rowlett’s everyday amenities and destinations. Schedule your private showing today!
Sold
Price Unknown
2713 Planetree Dr, Rowlett, TX 75089
4beds
2,323sqft
Single Family Residence
Built in 1999
8,581 Square Feet Lot
$402,000 Zestimate®
$--/sqft
$3,032 Estimated rent
Home value
$402,000
$382,000 - $422,000
$3,032/mo
Zestimate® history
Owner options
List your home for rent
$3,032/mo
Rent Zestimate®
Find your next renter with Zillow Rental Manager. Plus, with online applications, you can quickly screen prospective tenants – for free.
$3,032/mo
Rent Zestimate®
Refinance and save
Refinancing to a lower rate could help reduce your monthly payments and save thousands over the life of the loan.
Explore your selling options
Work with a Zillow partner agent
Leverage their expertise and Zillow's premium Showcase listings to get your home seen by more buyers.
Get startedList with your own agent
Get your home in front of millions of buyers by listing it on Zillow.
Learn how to do itSell it yourself
Take full control of how buyers see your home on Zillow by listing For Sale by Owner (FSBO).
List your homeWhat's special
Single story homeAbundant natural lightBeautiful walk-in showerPrivate primary suitePull-out cabinet organizersSpa-inspired bathroom
Zillow last checked:
Listing updated:
Listed by:
Chantel Sharp 0790080 972-771-6970,
Regal, REALTORS 972-771-6970
Bought with:
Trang Nguyen, 0804816
Seeto Realty
Source: NTREIS,MLS#: 21321147
Facts & features
Interior
Bedrooms & bathrooms
- Bedrooms: 4
- Bathrooms: 2
- Full bathrooms: 2
Primary bedroom
- Features: Ceiling Fan(s)
- Level: First
- Dimensions: 16 x 14
Living room
- Features: Ceiling Fan(s), Fireplace
- Level: First
- Dimensions: 18 x 21
Heating
- Central, Natural Gas
Cooling
- Central Air, Electric
Appliances
- Included: Dishwasher, Electric Range, Microwave
Features
- Kitchen Island
- Flooring: Carpet, Vinyl
- Has basement: No
- Number of fireplaces: 1
- Fireplace features: Gas
Interior area
- Total interior livable area: 2,323 sqft
Property
Parking
- Total spaces: 2
- Parking features: Garage, Garage Door Opener
- Attached garage spaces: 2
Features
- Levels: One
- Stories: 1
- Pool features: None
Lot
- Size: 8,581 Square Feet
Details
- Parcel number: 440224100J0110000
Construction
Type & style
- Home type: SingleFamily
- Architectural style: Detached
- Property subtype: Single Family Residence
Materials
- Brick
- Foundation: Slab
- Roof: Composition
Condition
- Year built: 1999
Utilities & green energy
- Sewer: Public Sewer
- Water: Public
- Utilities for property: Sewer Available, Water Available
Community & HOA
Community
- Subdivision: Springfield Estates
HOA
- Has HOA: No
Location
- Region: Rowlett
Financial & listing details
- Tax assessed value: $430,200
- Annual tax amount: $3,602
- Date on market: 9/1/2026
- Cumulative days on market: 47 days
Price history
| Date | Event | Price |
|---|---|---|
| 10/16/2026 | Sold | -- |
Source: NTREIS #21321147 Report a problem | ||
| 9/22/2026 | Pending sale | $412,000$177/sqft |
Source: NTREIS #21321147 Report a problem | ||
| 9/11/2026 | Contingent | $412,000$177/sqft |
Source: NTREIS #21321147 Report a problem | ||
| 9/1/2026 | Listed for sale | $412,000-4.2%$177/sqft |
Source: NTREIS #21321147 Report a problem | ||
| 8/14/2026 | Listing removed | $429,900$185/sqft |
Source: NTREIS #21321147 Report a problem | ||
| 7/8/2026 | Listed for sale | $429,900+34.4%$185/sqft |
Source: NTREIS #21321147 Report a problem | ||
| 11/23/2020 | Sold | -- |
Source: Agent Provided Report a problem | ||
| 10/23/2020 | Pending sale | $319,900$138/sqft |
Source: Offerpad Brokerage, LLC #14448187 Report a problem | ||
| 10/7/2020 | Listed for sale | $319,900$138/sqft |
Source: Offerpad Brokerage, LLC #14448187 Report a problem | ||
Public tax history
| Year | Property taxes | Tax assessment |
|---|---|---|
| 2025 | $3,602 +1.5% | $430,200 |
| 2024 | $3,547 -16.2% | $430,200 |
| 2023 | $4,234 -0.8% | $430,200 +27.1% |
| 2022 | $4,268 +11.9% | $338,530 +20.8% |
| 2021 | $3,814 +35.7% | $280,140 |
| 2020 | $2,811 -14.6% | $280,140 |
| 2019 | $3,292 +9.4% | $280,140 +11.4% |
| 2018 | $3,008 -45.9% | $251,410 |
| 2017 | $5,562 +10.5% | $251,410 +18.3% |
| 2016 | $5,035 +27.6% | $212,430 +18.4% |
| 2015 | $3,945 | $179,440 +10.6% |
| 2014 | $3,945 | $162,240 |
| 2013 | -- | -- |
| 2012 | -- | -- |
| 2011 | -- | -- |
| 2010 | -- | -- |
| 2009 | -- | -- |
| 2008 | -- | -- |
| 2007 | -- | -- |
| 2005 | -- | -- |
| 2004 | -- | -- |
| 2003 | -- | -- |
| 2002 | -- | -- |
| 2001 | -- | -- |
Find assessor info on the county website
Neighborhood: Springfield
Nearby homes
- $330,6003 bd2 ba2.1k sqft2801 Planetree Dr, Rowlett, TX 75089Off Market
- $--5 bd3 ba3.1k sqft2709 Planetree Dr, Rowlett, TX 75089Sold
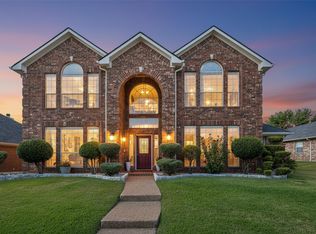
- $358,5004 bd2 ba2.2k sqft2802 Chinkapin Ln, Rowlett, TX 75089Off Market
- $424,7004 bd2 ba2.4k sqft2714 Chinkapin Ln, Rowlett, TX 75089Off Market
- $419,0005 bd2 ba3.4k sqft7602 Sand Pine Dr, Rowlett, TX 75089Off Market
- $346,4003 bd2 ba2k sqft2705 Planetree Dr, Rowlett, TX 75089Off Market
- $449,0005 bd3 ba2.9k sqft2805 Planetree Dr, Rowlett, TX 75089Off Market
- $351,4003 bd2 ba2k sqft2806 Chinkapin Ln, Rowlett, TX 75089Off Market
Nearby schools
GreatSchools rating
- 4/10Back Elementary SchoolGrades: PK-5Distance: 0.4 mi
- 7/10B G Hudson Middle SchoolGrades: 6-8Distance: 2.1 mi
- 6/10Sachse High SchoolGrades: 9-12Distance: 2.3 mi
Schools provided by the listing agent
- District: Garland ISD
Source: NTREIS. This data may not be complete. We recommend contacting the local school district to confirm school assignments for this home.
Get a cash offer in 3 minutes
Find out how much your home could sell for in as little as 3 minutes with a no-obligation cash offer.
Estimated market value
$402,000
Get a cash offer in 3 minutes
Find out how much your home could sell for in as little as 3 minutes with a no-obligation cash offer.
Estimated market value
$402,000
- Texas
- Dallas County
- Rowlett
- 75089
- Springfield
- 2713 Planetree Dr
