Skip main navigation
Sold
  • Price Unknown

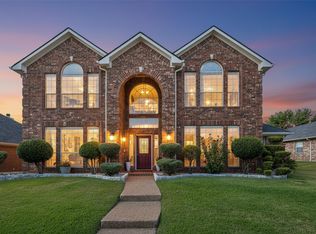
    2714 Chinkapin Ln, Rowlett, TX 75089

    4beds
    2,540sqft
    Single Family Residence
    Built in 1999
    8,319.96 Square Feet Lot
    $442,600 Zestimate®
    $--/sqft
    $2,924 Estimated rent

    Home value

    $442,600

    $420,000 - $465,000

    $2,924/mo

    Zestimate® history
    Loading
    Loading...

    Owner options

    List your home for rent

    $2,924/mo

    Rent Zestimate®

    Find your next renter with Zillow Rental Manager. Plus, with online applications, you can quickly screen prospective tenants – for free.

    Learn more

    $2,924/mo

    Rent Zestimate®

    Refinance and save

    Refinancing to a lower rate could help reduce your monthly payments and save thousands over the life of the loan.

    See today's rates

    Explore your selling options

    Work with a Zillow partner agent

    Leverage their expertise and Zillow's premium Showcase listings to get your home seen by more buyers.

    Get started

    List with your own agent

    Get your home in front of millions of buyers by listing it on Zillow.

    Learn how to do it

    Sell it yourself

    Take full control of how buyers see your home on Zillow by listing For Sale by Owner (FSBO).

    List your home

    What's special

    Modern upgradesSoaring high ceilingsNew lightingOpen floor planPrivate backyardQuartz countertopsSpacious family area
    Back on Market due to Buyer Financing. Step into this elegantly remodeled gem, your family sanctuary! Boasting an open floor plan and modern upgrades, this home is designed for comfortable living. The spacious family area and primary bedroom downstairs offer soaring high ceilings, creating an airy ambiance throughout. Luxurious finishes include genuine marble backsplash in kitchen and primary bathroom as well as quartz countertops. The luxury vinyl plank flooring is showcased in serene, light hues ensuring a light filled atmosphere. No Carpets. All new lighting and plumbing fixtures. Step outside to a charming, private backyard, perfect for relaxation and entertaining. Nestled on a tranquil no-HOA family street in Rowlett, this home provides easy access to the turnpike for a convenient commute, as well as a near proximity to the Firewheel mall and several other shopping centers. Don't miss this stunning, move-in-ready retreat, waiting to welcome you home.

    Zillow last checked:

    Listing updated:

    Listed by:

    Edgard Sammour 0681390,

    JPAR Cedar Hill 972-836-9295

    Bought with:

    Pete Brandt

    Monument Realty

    Source: NTREIS,MLS#: 20318682

    Facts & features

    Interior

    Bedrooms & bathrooms
    • Bedrooms: 4
    • Bathrooms: 3
    • Full bathrooms: 2
    • 1/2 bathrooms: 1
    Primary bedroom
    • Level: First
    • Dimensions: 16 x 13
    Bedroom
    • Level: Second
    • Dimensions: 12 x 11
    Bedroom
    • Level: Second
    • Dimensions: 12 x 11
    Bedroom
    • Level: Second
    • Dimensions: 13 x 12
    Primary bathroom
    • Features: Dual Sinks, Separate Shower, Walk-In Closet(s)
    • Level: First
    • Dimensions: 11 x 9
    Breakfast room nook
    • Level: First
    • Dimensions: 13 x 9
    Dining room
    • Level: First
    • Dimensions: 13 x 11
    Family room
    • Level: First
    • Dimensions: 22 x 18
    Game room
    • Level: Second
    • Dimensions: 14 x 13
    Half bath
    • Level: First
    • Dimensions: 7 x 3
    Kitchen
    • Level: First
    • Dimensions: 13 x 12
    Living room
    • Level: First
    • Dimensions: 16 x 12
    Heating
    • Central, Natural Gas
    Cooling
    • Central Air, Ceiling Fan(s), Electric
    Appliances
    • Included: Dishwasher, Electric Oven, Gas Cooktop, Disposal
    • Laundry: Washer Hookup, Electric Dryer Hookup, Laundry in Utility Room
    Features
    • Chandelier, Cathedral Ceiling(s), Decorative/Designer Lighting Fixtures, Double Vanity, Eat-in Kitchen, High Speed Internet, Open Floorplan, Pantry, Cable TV, Vaulted Ceiling(s), Walk-In Closet(s), Wired for Sound
    • Flooring: Luxury Vinyl Plank, Tile
    • Has basement: No
    • Number of fireplaces: 1
    • Fireplace features: Gas, Gas Log
    Interior area
    • Total interior livable area: 2,540 sqft

    Property

    Parking
    • Total spaces: 2
    • Parking features: Driveway, Garage, Garage Door Opener, Garage Faces Rear
    • Attached garage spaces: 2
    • Has uncovered spaces: Yes
    Features
    • Levels: Two
    • Stories: 2
    • Patio & porch: Covered
    • Pool features: None
    • Fencing: Fenced
    Lot
    • Size: 8,319 sqft
    • Residential vegetation: Grassed
    Details
    • Parcel number: 440224100J0030000

    Construction

    Type & style
    • Home type: SingleFamily
    • Architectural style: Traditional,Detached
    • Property subtype: Single Family Residence
    Materials
    • Brick
    • Foundation: Slab
    • Roof: Shingle
    Condition
    • Year built: 1999

    Utilities & green energy

    • Electric: Photovoltaics Seller Owned
    • Sewer: Public Sewer
    • Water: Public
    • Utilities for property: Electricity Connected, Natural Gas Available, Sewer Available, Separate Meters, Water Available, Cable Available
    Green energy
    • Energy generation: Solar

    Community & neighborhood

    Security
    • Security features: Prewired, Security System Owned
    Location
    • Region: Rowlett
    • Subdivision: Springfield Estates

    Other

    Other facts
    • Listing terms: Cash,Conventional,See Agent

    Price history

    DateEventPrice
    8/1/2023Sold--
    Source: NTREIS #20318682 Report a problem
    5/26/2023Listing removed--
    Source: NTREIS #20318682 Report a problem
    5/12/2023Listing removed--
    Source: NTREIS #20318682 Report a problem
    5/9/2023Contingent$449,000$177/sqft
    Source: NTREIS #20318682 Report a problem
    5/4/2023Listed for sale$449,000+28.3%$177/sqft
    Source: NTREIS #20318682 Report a problem
    2/14/2023Sold--
    Source: NTREIS #20217407 Report a problem
    12/26/2022Pending sale$350,000$138/sqft
    Source: NTREIS #20217407 Report a problem
    12/18/2022Contingent$350,000$138/sqft
    Source: NTREIS #20217407 Report a problem
    12/5/2022Listed for sale$350,000$138/sqft
    Source: NTREIS #20217407 Report a problem
    5/14/2001Sold--
    Source: Public Record Report a problem

    Public tax history

    YearProperty taxesTax assessment
    2025$5,343 +3.2%$435,830
    2024$5,175 +253.9%$435,830 +20.2%
    2023$1,462 -4.4%$362,660 -1.4%
    2022$1,530 +2.5%$367,630 +29.3%
    2021$1,493 -1.2%$284,250
    2020$1,511 +3.9%$284,250
    2019$1,455 +4.2%$284,250 +11.3%
    2018$1,396 -51.6%$255,360
    2017$2,885 +1.6%$255,360 +18.4%
    2016$2,841 -0.2%$215,650 +18.5%
    2015$2,846 $182,040 +10.6%
    2014$2,846 $164,520
    2013-- --
    2012-- --
    2011-- --
    2010-- --
    2009-- --
    2008-- --
    2007-- --
    2005-- --
    2004-- --
    2003-- --
    2002-- --
    2001-- --

    Find assessor info on the county website

    Neighborhood: Springfield

    Nearby schools

    GreatSchools rating
    Schools provided by the listing agent
    • District: Garland ISD

    Source: NTREIS. This data may not be complete. We recommend contacting the local school district to confirm school assignments for this home.

    Get a cash offer in 3 minutes
    Find out how much your home could sell for in as little as 3 minutes with a no-obligation cash offer.
    Estimated market value
    $442,600
    Get a cash offer in 3 minutes
    Find out how much your home could sell for in as little as 3 minutes with a no-obligation cash offer.
    Estimated market value
    $442,600