Seller offering credit to buyer for rate buy down!
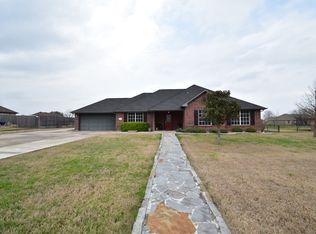
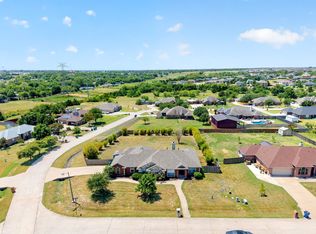
This charming 3 bedroom, 2 bathroom home checks every box for today’s buyer. Featuring a dedicated office space, it’s perfectly suited for all your work from home needs. Step outside to enjoy an oversized patio and sparkling pool, ideal for entertaining or simply relaxing in your own private retreat.
Situated on a generous half acre lot, this property offers plenty of room for outdoor living, gatherings, or future expansion. Combining comfort, space, and convenience, this home is designed to fit a variety of lifestyles. Recent updates, including a newer HVAC system and roof, provide added peace of mind and improved energy efficiency.
Conveniently located within walking distance to schools and parks, and just minutes from shopping, dining, and everyday essentials. With quick access to Highway 30, commuting is a breeze while still enjoying the privacy and space of a larger lot. Even better, there’s no HOA, no PID, and no MUD!
This home also qualifies for a First-Time Homebuyer Incentive Program featuring zero down payment and no PMI, making it an incredible opportunity you don’t want to miss.
Under contract
Price cut: $8K (9/10)
$367,000
113 Northview Dr, Fate, TX 75189
3beds
1,826sqft
Single Family Residence
Built in 2001
0.5 Acres Lot
$357,900 Zestimate®
$201/sqft
$-- HOA
What's special
Sparkling poolGenerous half acre lotPrivate retreatDedicated office spaceOversized patioImproved energy efficiency
- 189 days
- 295
- 9
Zillow last checked:
Listing updated:
Listed by:
Katie Miller 0735042 972-836-9295,
JPAR Dallas 972-836-9295
Source: NTREIS,MLS#: 21232425
Facts & features
Interior
Bedrooms & bathrooms
- Bedrooms: 3
- Bathrooms: 2
- Full bathrooms: 2
Primary bedroom
- Features: Ceiling Fan(s), En Suite Bathroom, Walk-In Closet(s)
- Level: First
- Dimensions: 12 x 12
Living room
- Features: Fireplace
- Level: First
- Dimensions: 17 x 19
Heating
- Central
Cooling
- Central Air
Appliances
- Included: Electric Oven, Microwave, Refrigerator
Features
- High Speed Internet, Cable TV
- Has basement: No
- Number of fireplaces: 1
- Fireplace features: Family Room, Wood Burning
Interior area
- Total interior livable area: 1,826 sqft
Video & virtual tour
Property
Parking
- Total spaces: 2
- Parking features: Driveway
- Attached garage spaces: 2
Features
- Levels: One
- Stories: 1
- Pool features: Above Ground, Pool
Lot
- Size: 0.5 Acres
Details
- Parcel number: 000000052407
Construction
Type & style
- Home type: SingleFamily
- Architectural style: Detached
- Property subtype: Single Family Residence
Materials
- Foundation: Slab
Condition
- Year built: 2001
Utilities & green energy
- Sewer: Aerobic Septic
- Water: Public
- Utilities for property: Septic Available, Water Available, Cable Available
Community & HOA
Community
- Subdivision: Northview Village Ph 1
HOA
- Has HOA: No
Location
- Region: Fate
Financial & listing details
- Price per square foot: $201/sqft
- Tax assessed value: $362,982
- Annual tax amount: $6,523
- Date on market: 4/10/2026
- Cumulative days on market: 190 days
- Listing terms: Cash,Conventional,FHA,Submit,VA Loan
Estimated market value
$357,900
$340,000 - $376,000
$2,042/mo
Price history
| Date | Event | Price |
|---|---|---|
| 10/10/2026 | Contingent | $367,000$201/sqft |
Source: NTREIS #21232425 Report a problem | ||
| 9/10/2026 | Price change | $367,000-2.1%$201/sqft |
Source: NTREIS #21232425 Report a problem | ||
| 8/24/2026 | Price change | $375,000-3.8%$205/sqft |
Source: NTREIS #21232425 Report a problem | ||
| 7/30/2026 | Price change | $390,000-3.7%$214/sqft |
Source: NTREIS #21232425 Report a problem | ||
| 6/25/2026 | Price change | $405,000-2.4%$222/sqft |
Source: NTREIS #21232425 Report a problem | ||
| 6/11/2026 | Price change | $415,000-1.7%$227/sqft |
Source: NTREIS #21232425 Report a problem | ||
| 5/7/2026 | Price change | $422,000-1.9%$231/sqft |
Source: NTREIS #21232425 Report a problem | ||
| 4/22/2026 | Price change | $430,000-4.4%$235/sqft |
Source: NTREIS #21232425 Report a problem | ||
| 4/10/2026 | Listed for sale | $450,000$246/sqft |
Source: NTREIS #21232425 Report a problem | ||
| 9/14/2006 | Sold | -- |
Source: Public Record Report a problem | ||
Public tax history
| Year | Property taxes | Tax assessment |
|---|---|---|
| 2025 | $6,523 +47.6% | $362,982 +13.1% |
| 2024 | $4,420 +10.9% | $320,811 +10% |
| 2023 | $3,985 -17% | $291,646 +10% |
| 2022 | $4,803 +1.6% | $265,133 +10% |
| 2021 | $4,729 +12.4% | $241,030 +8.1% |
| 2020 | $4,208 | $222,999 -1.6% |
| 2019 | -- | $226,660 +7.6% |
| 2018 | $4,047 +10% | $210,710 +9.7% |
| 2017 | $3,679 +12.9% | $192,080 +18.1% |
| 2016 | $3,258 | $162,630 +11% |
| 2015 | $3,258 | $146,500 -0.9% |
| 2014 | $3,258 | $147,890 +6.1% |
| 2013 | -- | $139,350 +1.9% |
| 2012 | -- | $136,740 -0.9% |
| 2011 | -- | $137,960 -0.9% |
| 2010 | -- | $139,200 -0.9% |
| 2009 | -- | $140,410 -0.9% |
| 2008 | -- | $141,650 |
| 2007 | -- | $141,650 -8.7% |
| 2006 | -- | $155,090 +0.9% |
| 2005 | -- | $153,660 |
| 2004 | -- | $153,660 +3.1% |
| 2003 | -- | $149,000 -0.1% |
| 2002 | -- | $149,090 +496.4% |
| 2001 | -- | $25,000 |
Find assessor info on the county website
Monthly payment
Est. payment
Payment breakdown
Explore the cost of this home by adjusting the details. Changes won't be saved.Climate risks
Neighborhood: 75189
Nearby schools
Schools provided by the listing agent
- Elementary: Harry Herndon
- Middle: Bobby Summers
- High: Royse City
- District: Royse City ISD
Source: NTREIS. This data may not be complete. We recommend contacting the local school district to confirm school assignments for this home.

Similar homes
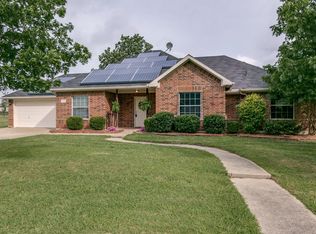
- $408,7503 bd2 ba2.2k sqft112 Northview Dr, Fate, TX 75189For Sale
 MLS ID #21294758, Stephanie Adams. NTREIS
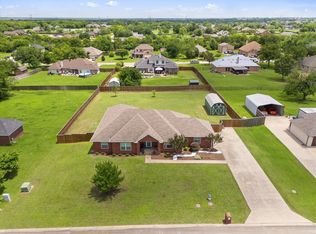
 - $410,0004 bd2 ba1.8k sqft107 Cottonwood Dr, Fate, TX 75189For Sale
 MLS ID #21356578, Tonia Felczer. NTREIS
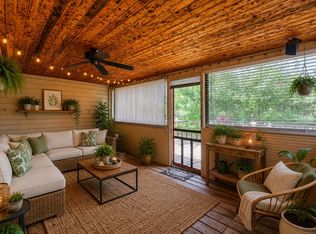
 - $440,0003 bd3 ba2.2k sqft118 Haley Dr, Fate, TX 75189For Sale
 MLS ID #21356732, Jody Crocker. NTREIS
 - $289,0003 bd3 ba2k sqft620 England St, Fate, TX 75189For Sale
 MLS ID #21294139, Christina Lafferty. NTREIS
