Space, flexibility and a great floor plan come together at 321 Magnolia Drive in the established Woodcreek community of Fate. This single story home offers 3 bedrooms, 2 bathrooms and 2,099 square feet with multiple living and dining spaces. At the front of the home, a dedicated dining room sits alongside a second family room that can remain an open living space or easily be converted into a private office with added framing and French doors.
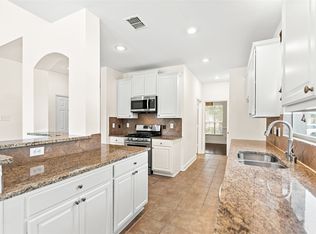
The spacious main family room features vaulted ceilings, great natural light and a wood burning brick fireplace with gas starter, creating a comfortable gathering space. The kitchen opens to the living area and features a breakfast bar, stainless steel appliances, plenty of cabinetry and pantry storage, along with a separate breakfast area for casual dining.
The primary suite offers a large walk in closet, dual sinks, garden tub and separate shower. Between the two secondary bedrooms is a versatile bonus room, perfectly positioned for a playroom, second office, game room or additional flex space. The separate laundry room adds even more functionality with a utility sink and space for an additional refrigerator or freezer.
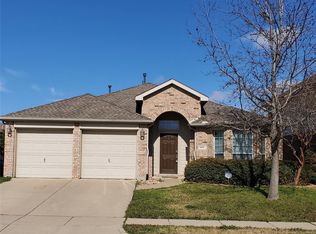
Outside, enjoy a backyard patio with room for grilling, relaxing or creating your own outdoor setup. A large shade tree adds character to the front yard and complements the classic brick exterior. Additional updates include a roof replaced approximately three years ago, HVAC Condenser replaced in 2022 and a water heater replaced in 2024.
Woodcreek residents enjoy an impressive list of amenities including three community pools, clubhouse, fitness centers, four pickleball courts, dog parks, playgrounds, ponds, putting green and miles of walking trails. Convenient access to I 30, Lake Ray Hubbard, shopping and dining makes this a home that delivers both space and everyday convenience.
For sale
$295,000
321 Magnolia Dr, Fate, TX 75087
3beds
2,099sqft
Single Family Residence
Built in 2005
5,706 Square Feet Lot
$288,500 Zestimate®
$141/sqft
$60/mo HOA
What's special
Great natural lightStainless steel appliancesDedicated dining roomSpacious main family roomClassic brick exteriorVaulted ceilingsVersatile bonus room
- 35 days
- 306
- 42
Likely to sell faster than
Zillow last checked:
Listing updated:
Listed by:
Travis Hitt 0625175 469-525-0175,
Compass RE Texas, LLC. 214-814-8100,
Justin Carpenter 0783088 214-563-2839,
Compass RE Texas, LLC.
Source: NTREIS,MLS#: 21386471
Facts & features
Interior
Bedrooms & bathrooms
- Bedrooms: 3
- Bathrooms: 2
- Full bathrooms: 2
Primary bedroom
- Level: First
- Dimensions: 13 x 16
Bedroom
- Features: Ceiling Fan(s)
- Level: First
- Dimensions: 11 x 12
Bedroom
- Features: Ceiling Fan(s), Walk-In Closet(s)
- Level: First
- Dimensions: 12 x 10
Primary bathroom
- Features: Built-in Features, Dual Sinks, En Suite Bathroom, Garden Tub/Roman Tub, Separate Shower, Walk-In Shower
- Level: First
- Dimensions: 9 x 9
Breakfast room nook
- Level: First
- Dimensions: 14 x 10
Dining room
- Level: First
- Dimensions: 13 x 11
Family room
- Level: First
- Dimensions: 12 x 11
Game room
- Features: Ceiling Fan(s)
- Level: First
- Dimensions: 16 x 10
Kitchen
- Features: Breakfast Bar, Built-in Features, Eat-in Kitchen, Pantry, Walk-In Pantry
- Level: First
- Dimensions: 9 x 12
Laundry
- Features: Utility Sink
- Level: First
- Dimensions: 8 x 7
Living room
- Features: Ceiling Fan(s), Fireplace
- Level: First
- Dimensions: 18 x 21
Heating
- Central, Natural Gas
Cooling
- Central Air, Ceiling Fan(s), Electric
Appliances
- Included: Dishwasher, Electric Range, Disposal, Gas Water Heater, Microwave
- Laundry: Washer Hookup, Dryer Hookup, ElectricDryer Hookup, Laundry in Utility Room
Features
- Built-in Features, Decorative/Designer Lighting Fixtures, Double Vanity, Eat-in Kitchen, High Speed Internet, Pantry, Cable TV, Wired for Data, Walk-In Closet(s)
- Flooring: Carpet, Ceramic Tile
- Windows: Window Coverings
- Has basement: No
- Number of fireplaces: 1
- Fireplace features: Gas Starter, Living Room, Masonry, Wood Burning
Interior area
- Total interior livable area: 2,099 sqft
Video & virtual tour
Property
Parking
- Total spaces: 2
- Parking features: Concrete, Covered, Direct Access, Door-Single, Driveway, Enclosed, Garage Faces Front, Garage, Garage Door Opener, Inside Entrance, Kitchen Level, Lighted, Oversized
- Attached garage spaces: 2
Features
- Levels: One
- Stories: 1
- Patio & porch: Patio
- Exterior features: Lighting, Rain Gutters
- Pool features: None, Community
- Fencing: Wood
Lot
- Size: 5,706 Square Feet
- Dimensions: 111 x 54
- Features: Back Yard, Interior Lot, Lawn, Landscaped, Level, Subdivision, Sprinkler System
Details
- Parcel number: 000000060004
Construction
Type & style
- Home type: SingleFamily
- Architectural style: Traditional,Detached
- Property subtype: Single Family Residence
Materials
- Brick
- Foundation: Slab
- Roof: Composition
Condition
- Resale
- Year built: 2005
Utilities & green energy
- Sewer: Public Sewer
- Water: Public
- Utilities for property: Electricity Connected, Natural Gas Available, Sewer Available, Separate Meters, Underground Utilities, Water Available, Cable Available
Community & HOA
Community
- Features: Clubhouse, Fitness Center, Fishing, Other, Playground, Pickleball, Pool, Trails/Paths, Curbs, Sidewalks
- Security: Security Lights
- Subdivision: Woodcreek Ph 2a
HOA
- Has HOA: Yes
- Services included: All Facilities, Association Management, Maintenance Grounds
- HOA fee: $360 semi-annually
- HOA name: Woodcreek Fate Hoa
- HOA phone: 972-722-6484
Location
- Region: Fate
Financial & listing details
- Price per square foot: $141/sqft
- Tax assessed value: $309,839
- Annual tax amount: $5,832
- Date on market: 9/16/2026
- Cumulative days on market: 35 days
- Listing terms: Cash,Conventional,FHA,VA Loan
Estimated market value
$288,500
$274,000 - $303,000
$2,121/mo
Price history
| Date | Event | Price |
|---|---|---|
| 9/16/2026 | Listed for sale | $295,000+47.5%$141/sqft |
Source: NTREIS #21386471 Report a problem | ||
| 7/28/2016 | Sold | -- |
Source: Agent Provided Report a problem | ||
| 7/10/2016 | Pending sale | $199,999$95/sqft |
Source: Mike Mazyck Realty #13384745 Report a problem | ||
| 7/10/2016 | Price change | $199,999-4.8%$95/sqft |
Source: Mike Mazyck Realty #13384745 Report a problem | ||
| 5/25/2016 | Listed for sale | $210,000+27.3%$100/sqft |
Source: Keller Williams Rockwall #13384745 Report a problem | ||
| 9/3/2013 | Listing removed | $164,999$79/sqft |
Source: Coldwell Banker Apex, Realtors #11977789 Report a problem | ||
| 7/3/2013 | Price change | $164,999-1.5%$79/sqft |
Source: Coldwell Banker Apex, Realtors #11977789 Report a problem | ||
| 6/26/2013 | Listed for sale | $167,500$80/sqft |
Source: COLDWELL BANKER APEX, REALTORS #11977789 Report a problem | ||
Public tax history
| Year | Property taxes | Tax assessment |
|---|---|---|
| 2025 | $4,291 -10.2% | $309,839 -0.3% |
| 2024 | $4,781 +9.3% | $310,855 +10% |
| 2023 | $4,374 -15.9% | $282,595 +10% |
| 2022 | $5,201 +0% | $256,905 +10% |
| 2021 | $5,201 +3.8% | $233,550 +1.9% |
| 2020 | $5,009 | $229,100 +3.6% |
| 2019 | -- | $221,100 +2% |
| 2018 | $5,810 +1% | $216,840 +4.1% |
| 2017 | $5,751 +26.9% | $208,290 +14.2% |
| 2016 | $4,530 | $182,350 +7.8% |
| 2015 | $4,530 | $169,100 +5.1% |
| 2014 | $4,530 | $160,830 +4.5% |
| 2013 | -- | $153,900 -0.9% |
| 2012 | -- | $155,220 |
| 2011 | -- | $155,220 -0.9% |
| 2010 | -- | $156,560 -0.8% |
| 2009 | -- | $157,880 -0.8% |
| 2008 | -- | $159,210 -0.8% |
| 2007 | -- | $160,530 +4.8% |
| 2006 | -- | $153,170 |
Find assessor info on the county website
Monthly payment
Est. payment
Payment breakdown
Explore the cost of this home by adjusting the details. Changes won't be saved.Climate risks
Neighborhood: 75087
Nearby schools
Schools provided by the listing agent
- Elementary: Vernon
- Middle: Bobby Summers,Harry Herndon
- High: Royse City
- District: Royse City ISD
Source: NTREIS. This data may not be complete. We recommend contacting the local school district to confirm school assignments for this home.

Similar homes
- $298,0004 bd3 ba2.8k sqft513 Laurel Ln, Fate, TX 75087For Sale
 MLS ID #21345087, Joel Betancourth. NTREIS
- $375,0004 bd3 ba2.5k sqft626 Louder Way, Fate, TX 75087For Sale
 MLS ID #21341895, Jonathan Morsinkhoff. NTREIS
- $285,0004 bd2 ba1.6k sqft2492 Saldana Dr, Fate, TX 75189For Sale
 MLS ID #21255149, Dixie Miller. NTREIS
- $403,0004 bd4 ba2.7k sqft622 McKee Ct, Fate, TX 75087For Sale
 MLS ID #21293904, Stacie Noble. NTREIS
