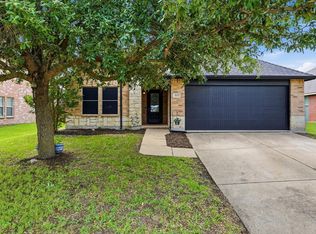
Welcome to 3070 Winecup in the charming city of Rockwall! This delightful one-story residence offers a seamless and open floorplan designed to welcome you with warmth and comfort. As you step inside, you'll be greeted by an expansive living room that serves as the heart of the home and offers plenty of space for the entire family. Highlighted by a charming brick fireplace, this space creates an inviting atmosphere, perfect for entertaining or simply relaxing after a long day. The living room seamlessly transitions into a well-appointed kitchen and breakfast area, making it an ideal layout for everyday living and effortless hosting. In addition to the main living space, there is an additional living room that offers views of the backyard. This extra room is a flexible space that can be transformed to suit your needs, whether as a living room, dining room, office or a play room. The primary suite boasts a tranquil ensuite bathroom. This bathroom is complete with dual sinks, a separate shower, a soothing garden tub, and a walk-in closet, ensuring ample storage space and convenience. The two additional bedrooms share a secondary full bathroom, making it comfortable for family or guests. Stepping outside, you'll discover a generous backyard with patio space. It provides the perfect setting for barbecues, outdoor dining, and gatherings with neighbors and friends, offering endless possibilities for outdoor enjoyment and relaxation. Situated in a convenient Rockwall location, this home offers easy access to I-30, making commuting a breeze. Outdoor enthusiaists will enjoy the proximity to Lake Ray Hubbard, that offers plenty of water activities for adventure seekers or for those wanting to simply unwind by the water's edge, Additionally, you'll find plenty of shopping and dining options nearby, ensuring that everything you need is within reach. Don't miss the opportunity to make this home your own!
For sale
Price cut: $13K (8/26)
$285,000
3070 Winecup Ln, Rockwall, TX 75032
3beds
1,461sqft
Single Family Residence
Built in 1997
7,927 Square Feet Lot
$275,200 Zestimate®
$195/sqft
$-- HOA
What's special
Charming brick fireplaceSeamless and open floorplanWalk-in closetTwo additional bedroomsBreakfast areaSeparate showerWell-appointed kitchen
- 90 days
- 1,318
- 96
Likely to sell faster than
Zillow last checked:
Listing updated:
Listed by:
Joe Cloud 0506019 469-424-0020,
Joe Cloud & Associates 469-424-0020,
Kim Moucka 0623206 214-402-9200,
Joe Cloud & Associates
Source: NTREIS,MLS#: 21270077
Facts & features
Interior
Bedrooms & bathrooms
- Bedrooms: 3
- Bathrooms: 2
- Full bathrooms: 2
Primary bedroom
- Features: Ceiling Fan(s), Dual Sinks, En Suite Bathroom, Garden Tub/Roman Tub, Separate Shower, Walk-In Closet(s)
- Level: First
- Dimensions: 14 x 14
Bedroom
- Features: Ceiling Fan(s)
- Level: First
- Dimensions: 11 x 10
Bedroom
- Level: First
- Dimensions: 10 x 10
Kitchen
- Features: Built-in Features, Pantry, Stone Counters
- Level: First
- Dimensions: 17 x 11
Living room
- Features: Ceiling Fan(s), Fireplace
- Level: First
- Dimensions: 24 x 13
Living room
- Level: First
- Dimensions: 12 x 9
Utility room
- Features: Utility Room
- Level: First
- Dimensions: 5 x 3
Heating
- Central, Fireplace(s), Natural Gas
Cooling
- Central Air, Ceiling Fan(s), Electric
Appliances
- Included: Some Gas Appliances, Dishwasher, Electric Oven, Electric Range, Disposal, Gas Water Heater, Microwave, Plumbed For Gas
- Laundry: Washer Hookup, Dryer Hookup, Laundry in Utility Room
Features
- High Speed Internet, Open Floorplan, Cable TV, Vaulted Ceiling(s), Walk-In Closet(s)
- Flooring: Carpet, Ceramic Tile, Laminate
- Windows: Window Coverings
- Has basement: No
- Number of fireplaces: 1
- Fireplace features: Gas Starter, Living Room, Masonry, Wood Burning
Interior area
- Total interior livable area: 1,461 sqft
Video & virtual tour
Property
Parking
- Total spaces: 2
- Parking features: Garage, Garage Door Opener, Garage Faces Rear
- Attached garage spaces: 2
Features
- Levels: One
- Stories: 1
- Patio & porch: Patio
- Exterior features: Rain Gutters
- Pool features: None
- Fencing: Wood
Lot
- Size: 7,927 Square Feet
- Features: Back Yard, Interior Lot, Lawn, Subdivision
Details
- Parcel number: 000000046277
Construction
Type & style
- Home type: SingleFamily
- Architectural style: Traditional,Detached
- Property subtype: Single Family Residence
Materials
- Brick
- Foundation: Slab
- Roof: Composition
Condition
- Resale
- Year built: 1997
Utilities & green energy
- Sewer: Public Sewer
- Water: Public
- Utilities for property: Sewer Available, Water Available, Cable Available
Community & HOA
Community
- Features: Curbs, Sidewalks
- Security: Prewired
- Subdivision: Highland Meadows #1 Crw
HOA
- Has HOA: No
Location
- Region: Rockwall
Financial & listing details
- Price per square foot: $195/sqft
- Tax assessed value: $308,262
- Annual tax amount: $4,856
- Date on market: 6/10/2026
- Cumulative days on market: 91 days
Estimated market value
$275,200
$261,000 - $289,000
$2,256/mo
Price history
| Date | Event | Price |
|---|---|---|
| 8/26/2026 | Price change | $285,000-4.4%$195/sqft |
Source: NTREIS #21270077 Report a problem | ||
| 7/30/2026 | Price change | $298,000-2.3%$204/sqft |
Source: NTREIS #21270077 Report a problem | ||
| 6/10/2026 | Listed for sale | $305,000+22%$209/sqft |
Source: NTREIS #21270077 Report a problem | ||
| 10/1/2024 | Listing removed | $2,000$1/sqft |
Source: Zillow Rentals Report a problem | ||
| 9/23/2024 | Price change | $2,000-4.8%$1/sqft |
Source: Zillow Rentals Report a problem | ||
| 9/9/2024 | Price change | $2,100-10.6%$1/sqft |
Source: Zillow Rentals Report a problem | ||
| 8/5/2024 | Price change | $2,350-4.1%$2/sqft |
Source: Zillow Rentals Report a problem | ||
| 7/30/2024 | Listed for rent | $2,450+4.3%$2/sqft |
Source: Zillow Rentals Report a problem | ||
| 7/16/2023 | Listing removed | -- |
Source: Zillow Rentals Report a problem | ||
| 7/7/2023 | Listed for rent | $2,350$2/sqft |
Source: Zillow Rentals Report a problem | ||
| 5/6/2021 | Listing removed | -- |
Source:  Keller Williams Report a problem Keller Williams Report a problem | ||
| 4/20/2021 | Pending sale | $249,900$171/sqft |
Source: NTREIS #14539456 Report a problem | ||
| 4/19/2021 | Sold | -- |
Source: Agent Provided Report a problem | ||
| 3/27/2021 | Listed for sale | $249,900+89.3%$171/sqft |
Source: NTREIS #14539456 Report a problem | ||
| 5/1/2013 | Listing removed | $132,000$90/sqft |
Source: Coldwell Banker Jane Henry, Realtors #11919385 Report a problem | ||
| 3/19/2013 | Listed for sale | $132,000$90/sqft |
Source: Coldwell Banker Jane Henry Realtors #11919385 Report a problem | ||
Public tax history
| Year | Property taxes | Tax assessment |
|---|---|---|
| 2025 | $4,856 -3.4% | $308,262 +1.1% |
| 2024 | $5,027 +30.3% | $304,832 -2.1% |
| 2023 | $3,857 -16.3% | $311,511 +10% |
| 2022 | $4,610 +7.6% | $283,192 +28% |
| 2021 | $4,284 -4.1% | $221,210 -1.3% |
| 2020 | $4,466 | $224,090 +3.5% |
| 2019 | -- | $216,550 +11.3% |
| 2018 | $4,203 +3.4% | $194,550 +6% |
| 2017 | $4,063 +25.1% | $183,580 +14.3% |
| 2016 | $3,249 | $160,600 +9.5% |
| 2015 | $3,249 | $146,640 +5.2% |
| 2014 | $3,249 | $139,340 +8.6% |
| 2013 | -- | $128,260 +1.6% |
| 2012 | -- | $126,220 -0.9% |
| 2011 | -- | $127,360 -0.9% |
| 2010 | -- | $128,520 -0.9% |
| 2009 | -- | $129,650 -0.9% |
| 2008 | -- | $130,780 -0.9% |
| 2007 | -- | $131,930 +2% |
| 2006 | -- | $129,280 +3% |
| 2005 | -- | $125,540 |
| 2004 | -- | $125,540 +5% |
| 2003 | -- | $119,580 |
| 2002 | -- | $119,580 +6.3% |
| 2001 | -- | $112,510 |
Find assessor info on the county website
Monthly payment
Est. payment
Payment breakdown
Explore the cost of this home by adjusting the details. Changes won't be saved.Climate risks
Neighborhood: Highland Meadows
Nearby schools
Schools provided by the listing agent
- Elementary: Amanda Rochell
- Middle: Cain
- High: Rockwall-Heath
- District: Rockwall ISD
Source: NTREIS. This data may not be complete. We recommend contacting the local school district to confirm school assignments for this home.

Similar homes
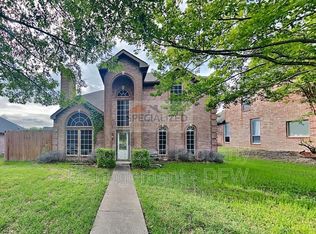
- $325,0003 bd2 ba2.1k sqft2929 Tangleglen Dr, Rockwall, TX 75032For Sale
 MLS ID #21321459, Spencer Carlson. NTREIS
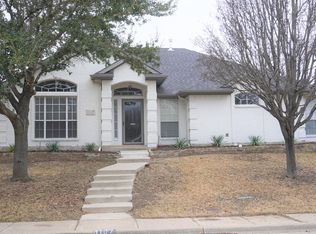
 - $309,5003 bd2 ba1.5k sqft7701 Cornell Dr, Rowlett, TX 75088For Sale
 MLS ID #21312849, Reji Paul. NTREIS
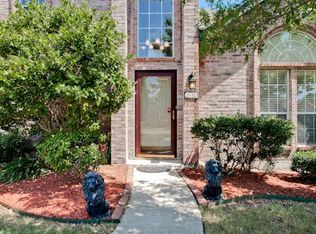
 - $279,9003 bd2 ba1.6k sqft127 Abelia Dr, Fate, TX 75189For Sale
 MLS ID #21315873, Melissa Cox. NTREIS
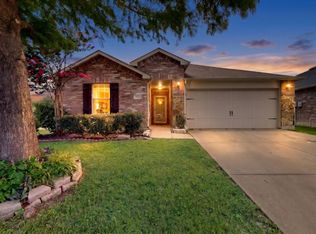
 - $270,0003 bd2 ba1.6k sqft515 Laurel Ln, Fate, TX 75087For Sale
 MLS ID #21290618, Aline Gomez. NTREIS
