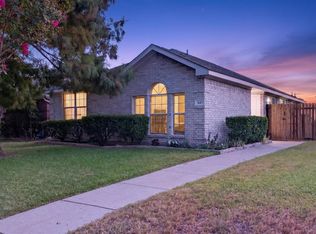
AMAZING PRICE for this Move-In Ready Home! Welcome home to one of the cutest and most affordable starter homes you’ll find in Wylie! From the moment you arrive, you’ll feel the care and pride of ownership that shines throughout this darling home. Inside, you’re greeted with fresh paint, charming accent walls, and thoughtful modern updates that make the space feel both cozy and current. Majority of the popcorn ceilings have been removed, and you’ll love the updated light fixtures, along with newer electrical outlets and switches that add a polished touch. This well-maintained home offers 3 bedrooms, 2 bathrooms, and a 2-car garage, all centered around a spacious living room with vaulted ceilings and a warm wood-burning fireplace, the perfect spot to gather with family or unwind after a long day. Step outside and enjoy your private backyard retreat, complete with an open patio ideal for morning coffee or weekend BBQs. The extended rear driveway provides extra parking, a rare and valuable bonus! Recent improvements include beautifully refreshed front flower bed landscaping, painted front door, updated interior doors and a remodeled guest bathroom, making this home truly move-in ready. Location is everything, and this one is hard to beat! You’re within walking distance to the brand-new Kreymer Elementary, as well as the upcoming Hampton Intermediate and Parker Jr. High (opening Fall 2026) all within Highly Rated Wylie ISD. No HOA, No MUD, No PID. Plus, with easy access to Hwy 78 and 205, you’ll love being close to all the exciting growth in the area, including the historic downtown Wylie, new shopping, dining, and more on the way. This sweet home is full of charm, updates, and opportunity and it’s ready for its next chapter. Don’t miss the chance to make it yours today!
For sale
Price cut: $9.9K (7/23)
$299,999
1111 Old Knoll Dr, Wylie, TX 75098
3beds
1,265sqft
Single Family Residence
Built in 1994
7,840 Square Feet Lot
$297,400 Zestimate®
$237/sqft
$-- HOA
What's special
Warm wood-burning fireplaceThoughtful modern updatesFresh paintUpdated light fixturesUpdated interior doorsPrivate backyard retreatRemodeled guest bathroom
- 111 days |
- 1,186 |
- 153 |
Zillow last checked:
Listing updated:
Listed by:
Vonda Bailey 0494005 469-358-6430,
My Home Real Estate 469-358-6430
Source: NTREIS,MLS#: 21259022
Facts & features
Interior
Bedrooms & bathrooms
- Bedrooms: 3
- Bathrooms: 2
- Full bathrooms: 2
Primary bedroom
- Level: First
- Dimensions: 13 x 13
Bedroom
- Level: First
- Dimensions: 10 x 11
Bedroom
- Level: First
- Dimensions: 10 x 11
Primary bathroom
- Level: First
- Dimensions: 9 x 8
Dining room
- Level: First
- Dimensions: 10 x 11
Other
- Level: First
- Dimensions: 0 x 0
Kitchen
- Level: First
- Dimensions: 10 x 10
Living room
- Level: First
- Dimensions: 20 x 14
Utility room
- Level: First
- Dimensions: 0 x 0
Heating
- Central, Electric, Fireplace(s), Heat Pump
Cooling
- Central Air, Ceiling Fan(s), Electric
Appliances
- Included: Dishwasher, Electric Range, Disposal, Microwave
- Laundry: Washer Hookup, Electric Dryer Hookup, Laundry in Utility Room
Features
- Decorative/Designer Lighting Fixtures, High Speed Internet, Cable TV, Vaulted Ceiling(s), Walk-In Closet(s)
- Flooring: Carpet, Ceramic Tile, Luxury Vinyl Plank
- Has basement: No
- Number of fireplaces: 1
- Fireplace features: Masonry, Wood Burning
Interior area
- Total interior livable area: 1,265 sqft
Video & virtual tour
Property
Parking
- Total spaces: 2
- Parking features: Additional Parking, Door-Multi, Garage, Garage Door Opener, Inside Entrance, Garage Faces Rear
- Attached garage spaces: 2
Features
- Levels: One
- Stories: 1
- Patio & porch: Front Porch, Patio
- Exterior features: Lighting
- Pool features: None
- Fencing: Vinyl,Wood
Lot
- Size: 7,840 Square Feet
- Dimensions: 62 x 124
- Features: Back Yard, Interior Lot, Lawn, Landscaped, Few Trees
Details
- Parcel number: R208400D01601
Construction
Type & style
- Home type: SingleFamily
- Architectural style: Traditional,Detached
- Property subtype: Single Family Residence
Materials
- Foundation: Slab
- Roof: Composition
Condition
- Year built: 1994
Utilities & green energy
- Sewer: Public Sewer
- Water: Public
- Utilities for property: Electricity Available, Electricity Connected, Sewer Available, Water Available, Cable Available
Community & HOA
Community
- Features: Sidewalks
- Subdivision: Wyndham Estates Ph Ii
HOA
- Has HOA: No
Location
- Region: Wylie
Financial & listing details
- Price per square foot: $237/sqft
- Tax assessed value: $273,963
- Annual tax amount: $5,340
- Date on market: 5/8/2026
- Cumulative days on market: 112 days
- Listing terms: Cash,Conventional,FHA,VA Loan
- Exclusions: Fridge, Washer & Dryer are negotiable with good offer.
Estimated market value
$297,400
$283,000 - $312,000
$2,016/mo
Price history
| Date | Event | Price |
|---|---|---|
| 7/23/2026 | Price change | $299,999-3.2%$237/sqft |
Source: NTREIS #21259022 Report a problem | ||
| 7/1/2026 | Price change | $309,900-1.6%$245/sqft |
Source: NTREIS #21259022 Report a problem | ||
| 5/28/2026 | Price change | $315,000-1.5%$249/sqft |
Source: NTREIS #21259022 Report a problem | ||
| 5/8/2026 | Listed for sale | $319,900+3.4%$253/sqft |
Source: NTREIS #21259022 Report a problem | ||
| 8/9/2023 | Sold | -- |
Source: NTREIS #20378435 Report a problem | ||
| 7/19/2023 | Pending sale | $309,421$245/sqft |
Source: NTREIS #20378435 Report a problem | ||
| 7/16/2023 | Contingent | $309,421$245/sqft |
Source: NTREIS #20378435 Report a problem | ||
| 7/12/2023 | Listed for sale | $309,421+100.3%$245/sqft |
Source: NTREIS #20378435 Report a problem | ||
| 9/7/2016 | Listing removed | $154,500$122/sqft |
Source: Texas MLS Realty #13438077 Report a problem | ||
| 8/10/2016 | Pending sale | $154,500$122/sqft |
Source: Texas MLS Realty #13438077 Report a problem | ||
| 8/9/2016 | Listed for sale | $154,500$122/sqft |
Source: Texas MLS Realty #13438077 Report a problem | ||
| 8/7/2016 | Pending sale | $154,500$122/sqft |
Source: Texas MLS Realty #13438077 Report a problem | ||
| 8/6/2016 | Listed for sale | $154,500$122/sqft |
Source: Texas MLS Realty #13438077 Report a problem | ||
Public tax history
| Year | Property taxes | Tax assessment |
|---|---|---|
| 2025 | $3,630 -20.7% | $273,963 -7.7% |
| 2024 | $4,580 +8.1% | $296,721 +6.6% |
| 2023 | $4,238 -15.2% | $278,344 +9.4% |
| 2022 | $5,000 +12.4% | $254,464 +23.9% |
| 2021 | $4,447 -1% | $205,411 +2.7% |
| 2020 | $4,491 +3.3% | $200,004 +4.5% |
| 2019 | $4,348 +5% | $191,433 +10% |
| 2018 | $4,142 +1% | $174,030 +10% |
| 2017 | $4,102 | $158,209 +7.2% |
| 2016 | $4,102 +28.6% | $147,642 +10.9% |
| 2015 | $3,190 | $133,165 +18.4% |
| 2014 | $3,190 | $112,483 +11.5% |
| 2013 | -- | $100,860 -4.1% |
| 2012 | -- | $105,203 -0.2% |
| 2011 | -- | $105,452 -0.2% |
| 2010 | -- | $105,686 -1.7% |
| 2009 | -- | $107,468 -6.7% |
| 2008 | -- | $115,233 +2.5% |
| 2007 | -- | $112,370 -1.2% |
| 2006 | -- | $113,731 +2.9% |
| 2005 | -- | $110,531 +1.1% |
| 2003 | -- | $109,334 +4.5% |
| 2002 | -- | $104,649 +3.4% |
| 2001 | -- | $101,234 +9.5% |
| 2000 | -- | $92,453 |
Find assessor info on the county website
Monthly payment
Est. payment
Payment breakdown
Explore the cost of this home by adjusting the details. Changes won't be saved.Climate risks
Neighborhood: Wyndham Estates
Nearby schools
GreatSchools rating
- 10/10R F Hartman Elementary SchoolGrades: PK-4Distance: 1.8 mi
- 9/10Grady Burnett Junior High SchoolGrades: 7-8Distance: 1.5 mi
- 8/10Wylie East High SchoolGrades: 9-12Distance: 1.3 mi
Schools provided by the listing agent
- Elementary: Kreymer
- Middle: Harrison,Burnett
- High: Wylie East
- District: Wylie ISD
Source: NTREIS. This data may not be complete. We recommend contacting the local school district to confirm school assignments for this home.
- $--3 bd2 ba1.3k sqft1109 Old Knoll Dr, Wylie, TX 75098Sold

- $292,2003 bd2 ba1.4k sqft1113 Old Knoll Dr, Wylie, TX 75098Off Market
- $279,7003 bd2 ba1.2k sqft1107 Old Knoll Dr, Wylie, TX 75098Off Market
- $302,7003 bd2 ba1.5k sqft1115 Old Knoll Dr, Wylie, TX 75098Off Market
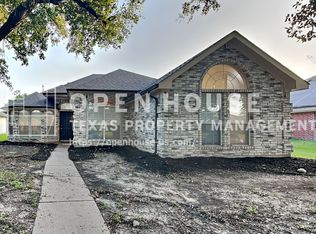
- $262,6003 bd2 ba1.3k sqft1110 Sheppard Ln, Wylie, TX 75098Off Market
- $--3 bd2 ba1.4k sqft1108 Sheppard Ln, Wylie, TX 75098Sold
- $314,4003 bd3 ba1.7k sqft1112 Sheppard Ln, Wylie, TX 75098Off Market
- $365,7004 bd2 ba2k sqft1110 Old Knoll Dr, Wylie, TX 75098Off Market
A local agent can set up tours, give advice and negotiate with sellers.
Similar homes
- $324,9993 bd2 ba1.5k sqft206 Piccadilly Cir, Wylie, TX 75098For Sale
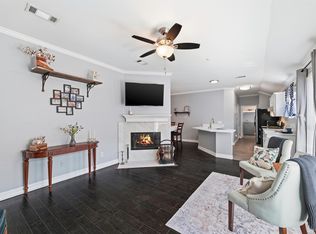 MLS ID #21213802, Marleine Vasile. NTREIS
 - $307,2503 bd2 ba1.3k sqft710 Fleming St, Wylie, TX 75098For Sale
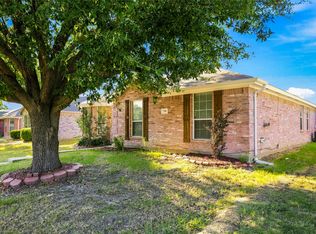 MLS ID #21349962, Kelly Boulton. NTREIS
 - $399,9003 bd2 ba1.4k sqft204 N West A Allen Blvd, Wylie, TX 75098For Sale
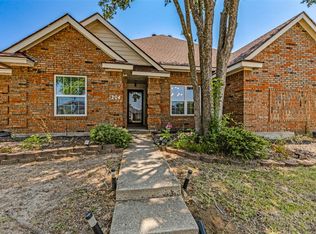 MLS ID #21351825, Lindsay Contreras. NTREIS
 - $299,0002 bd2 ba1k sqft321 Pemberton Dr, Wylie, TX 75098For Sale
 MLS ID #21359399, Brandon Schweers. NTREIS
 - $210,0003 bd2 ba1.2k sqft1116 Bozman Rd, Wylie, TX 75098For SaleMLS ID #21368523, Nathan Bowers. NTREIS
- $360,0003 bd2 ba1.7k sqft3308 Springwell Pkwy, Wylie, TX 75098For SaleMLS ID #21357714, Suzanne Mitchell. NTREIS
- $365,0003 bd2 ba1.5k sqft305 Fairland Dr, Wylie, TX 75098For SaleMLS ID #21251956, Barbara Pantuso. NTREIS
- $379,0003 bd2 ba1.8k sqft1711 Rushing Way, Wylie, TX 75098For SaleMLS ID #21288737, Christie Cannon. NTREIS
- $320,0003 bd2 ba1.6k sqft2922 Andrea Ln, Garland, TX 75040For SaleMLS ID #21360603, Kiki Gao. NTREIS
- $287,5004 bd2 ba1.7k sqft821 Austin Ln, Lavon, TX 75166For SaleMLS ID #21350013, Jason Otts. NTREIS
- $295,0003 bd2 ba1.7k sqft652 Lincoln Ave, Lavon, TX 75166For SaleMLS ID #21345737, Michele Gajkowski. NTREIS
- $299,9003 bd2 ba1.3k sqft244 Mulberry Ln, Rockwall, TX 75032For SaleMLS ID #21361731, Blake Bailey. NTREIS
- $299,0003 bd2 ba1.3k sqft2713 Yale Dr, Rowlett, TX 75088For SaleMLS ID #21311908, Clay Smiley. NTREIS
- $325,0003 bd2 ba1.4k sqft9009 Willowbrook Dr, Rowlett, TX 75088For SaleMLS ID #21343798, Dave Young. NTREIS
- $334,9003 bd2 ba1.5k sqft3512 Valley Frg, Sachse, TX 75048For SaleMLS ID #21350321, Jodie Mayo. NTREIS
- $300,0003 bd2 ba1.8k sqft2812 Spencer Cir, Royse City, TX 75189For SaleMLS ID #21344597, Jeff Bankhead. NTREIS
- $311,5003 bd2 ba1.6k sqft4213 Cheyenne Dr, Rowlett, TX 75088For SaleMLS ID #21342049, Jeremy Simmons. NTREIS
- $298,0003 bd2 ba1.8k sqft546 Laurel Ln, Fate, TX 75087For SaleMLS ID #21358914, Paul Sharamitaro. NTREIS
- $324,4503 bd2 ba1.4k sqft1917 Village Creek Dr, Garland, TX 75040For SaleMLS ID #21275818, Annette Northcutt. NTREIS
- $298,9004 bd3 ba1.4k sqft7 Cedar Elm Cir, Allen, TX 75002For SaleMLS ID #21252812, Cynthia Pierce. NTREIS
