Lovely home in Royse City, limited number of homes available that back up to Fort Elementary School that do not come on the market often. This spacious 3 bedroom, 2 bathroom, 2 car garage house with an office or flex room make a great place to call home. The office was used as a media room and now a school room. A couple of features that make this a unique home is the paid off solar panels, board on board fence with a gate that opens to Fort Elementary, and outdoor living space. Every year this family added or upgraded some part of the home. Do not miss this home! Convenient to schools, restaurants, shopping, and I 30. Also available for sale is 2804 Spencer Circle, coming soon to MLS. Price adjustment due to human listing agent error.
For sale
$300,000
2812 Spencer Cir, Royse City, TX 75189
3beds
1,897sqft
Single Family Residence
Built in 2005
7,187 Square Feet Lot
$301,100 Zestimate®
$158/sqft
$33/mo HOA
What's special
Office or flex roomOutdoor living spacePaid off solar panels
- 8 days |
- 149 |
- 9 |
Zillow last checked:
Listing updated:
Listed by:
Jeff Bankhead 0613789 817-632-9500,
Williams Trew Real Estate 817-632-9500
Source: NTREIS,MLS#: 21344597
Facts & features
Interior
Bedrooms & bathrooms
- Bedrooms: 3
- Bathrooms: 2
- Full bathrooms: 2
Primary bedroom
- Features: Ceiling Fan(s), Walk-In Closet(s)
- Level: First
- Dimensions: 12 x 15
Bedroom
- Level: First
- Dimensions: 12 x 10
Bedroom
- Level: First
- Dimensions: 10 x 12
Primary bathroom
- Features: Built-in Features
- Level: First
- Dimensions: 11 x 9
Dining room
- Level: First
- Dimensions: 10 x 12
Other
- Level: First
- Dimensions: 10 x 6
Kitchen
- Features: Breakfast Bar, Built-in Features, Granite Counters
- Level: First
- Dimensions: 12 x 12
Living room
- Features: Ceiling Fan(s)
- Level: First
- Dimensions: 17 x 17
Office
- Level: First
- Dimensions: 11 x 12
Utility room
- Features: Utility Room
- Level: First
- Dimensions: 6 x 8
Heating
- Electric
Cooling
- Central Air, Ceiling Fan(s), Electric
Appliances
- Included: Dishwasher, Electric Range, Disposal, Microwave
- Laundry: Washer Hookup, Dryer Hookup, ElectricDryer Hookup, Laundry in Utility Room
Features
- Granite Counters, High Speed Internet, Open Floorplan, Cable TV
- Flooring: Carpet, Ceramic Tile, Luxury Vinyl Plank
- Windows: Window Coverings
- Has basement: No
- Has fireplace: No
Interior area
- Total interior livable area: 1,897 sqft
Video & virtual tour
Property
Parking
- Total spaces: 2
- Parking features: Driveway, On Street
- Attached garage spaces: 2
Features
- Levels: One
- Stories: 1
- Patio & porch: Rear Porch, Covered
- Exterior features: Storage
- Pool features: None, Community
- Fencing: Wood
Lot
- Size: 7,187 Square Feet
- Features: Interior Lot, Subdivision, Few Trees
Details
- Additional structures: Shed(s)
- Parcel number: 000000062255
Construction
Type & style
- Home type: SingleFamily
- Architectural style: Traditional,Detached
- Property subtype: Single Family Residence
Materials
- Brick
- Roof: Composition
Condition
- Year built: 2005
Utilities & green energy
- Sewer: Public Sewer
- Water: Public
- Utilities for property: Electricity Connected, Sewer Available, Separate Meters, Water Available, Cable Available
Green energy
- Energy efficient items: Thermostat, Windows
- Energy generation: Solar
Community & HOA
Community
- Features: Playground, Park, Pool, Curbs
- Security: Smoke Detector(s)
- Subdivision: Woodland Creek Ph 1
HOA
- Has HOA: Yes
- Services included: Association Management, Maintenance Grounds
- HOA fee: $100 quarterly
- HOA name: Neighborhood Management Inc
- HOA phone: 972-359-1548
Location
- Region: Royse City
Financial & listing details
- Price per square foot: $158/sqft
- Tax assessed value: $278,100
- Annual tax amount: $5,796
- Date on market: 8/11/2026
- Cumulative days on market: 9 days
- Listing terms: Cash,Conventional,FHA,VA Loan
Estimated market value
$301,100
$286,000 - $316,000
$1,964/mo
Price history
| Date | Event | Price |
|---|---|---|
| 8/12/2026 | Listed for sale | $300,000+114.4%$158/sqft |
Source: NTREIS #21344597 Report a problem | ||
| 9/4/2013 | Sold | -- |
Source: Agent Provided Report a problem | ||
| 3/21/2013 | Listed for sale | $139,900$74/sqft |
Source: Front Door Realty #11911871 Report a problem | ||
Public tax history
| Year | Property taxes | Tax assessment |
|---|---|---|
| 2025 | $4,039 -7.7% | $278,100 +3.1% |
| 2024 | $4,378 +11.2% | $269,794 +10% |
| 2023 | $3,936 -15.2% | $245,267 +10% |
| 2022 | $4,641 +3.4% | $222,970 +10% |
| 2021 | $4,489 -3.3% | $202,700 -2.9% |
| 2020 | $4,643 | $208,780 +8.1% |
| 2019 | -- | $193,090 +7.8% |
| 2018 | $4,277 +6% | $179,170 +4.1% |
| 2017 | $4,035 +7.7% | $172,180 +12.4% |
| 2016 | $3,746 | $153,250 +5.3% |
| 2015 | $3,746 | $145,540 +6.6% |
| 2014 | $3,746 | $136,570 +20.7% |
| 2013 | -- | $113,180 -10.8% |
| 2012 | -- | $126,940 |
| 2011 | -- | $126,940 -0.8% |
| 2010 | -- | $127,960 -3% |
| 2009 | -- | $131,860 -0.8% |
| 2008 | -- | $132,910 -0.8% |
| 2007 | -- | $133,980 +435.9% |
| 2005 | -- | $25,000 |
Find assessor info on the county website
Monthly payment
Est. payment
Payment breakdown
Explore the cost of this home by adjusting the details. Changes won't be saved.Climate risks
Neighborhood: Woodland Creek
Nearby schools
GreatSchools rating
- 6/10W R (Bill) Fort Elementary SchoolGrades: PK-5Distance: 0.1 mi
- 4/10Royse City Middle SchoolGrades: 6-8Distance: 1.7 mi
- 5/10Royse City High SchoolGrades: 9-12Distance: 0.7 mi
Schools provided by the listing agent
- Elementary: Fort
- Middle: Royse City
- High: Royse City
- District: Royse City ISD
Source: NTREIS. This data may not be complete. We recommend contacting the local school district to confirm school assignments for this home.
- $273,6003 bd2 ba2.3k sqft2808 Spencer Cir, Royse City, TX 75189Off Market
- $255,5003 bd2 ba1.9k sqft2816 Spencer Cir, Royse City, TX 75189Off Market
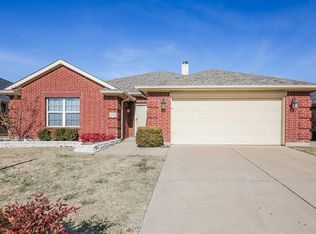
- $238,0003 bd2 ba1.7k sqft2804 Spencer Cir, Royse City, TX 75189Off Market
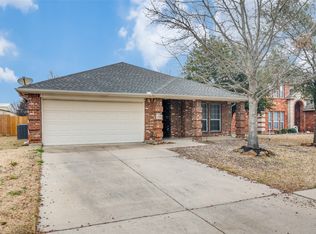
- $--3 bd2 ba1.5k sqft2820 Spencer Cir, Royse City, TX 75189Sold

- $1,7603 bd2 ba2.1k sqft2809 Spencer Cir, Royse City, TX 75189For Rent
- $201,6003 bd2 ba1.8k sqft2813 Spencer Cir, Royse City, TX 75189Off Market
- $241,6003 bd2 ba1.6k sqft2800 Spencer Cir, Royse City, TX 75189Off Market
- $239,8003 bd2 ba1.6k sqft2817 Spencer Cir, Royse City, TX 75189Off Market
A local agent can set up tours, give advice and negotiate with sellers.
Similar homes
- $295,0004 bd2 ba1.9k sqft3204 Clear Creek Dr, Royse City, TX 75189For Sale
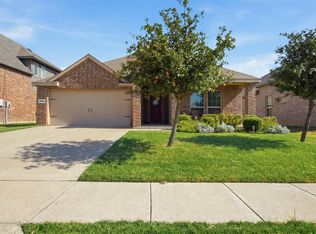 MLS ID #21354730, Emily Bowen. NTREIS
 - $286,9004 bd2 ba1.7k sqft1218 River Oak Ln, Royse City, TX 75189For Sale
 MLS ID #21357207, Sarah Renwick. NTREIS
 - $269,0004 bd2 ba1.8k sqft825 Rowdy Dr, Royse City, TX 75189For Sale
 MLS ID #21357518, Monica Rowlett. NTREIS
 - $305,0004 bd3 ba2.1k sqft2434 Hankinson Ln, Fate, TX 75189For Sale
 MLS ID #21354381, Geoffrey Lyons. NTREIS
 - $290,0004 bd2 ba1.5k sqft2008 Brisbon St, Fate, TX 75189For SaleMLS ID #21353027, Ariana Gamboa. NTREIS
- $298,0003 bd2 ba1.8k sqft546 Laurel Ln, Fate, TX 75087For SaleMLS ID #21358914, Paul Sharamitaro. NTREIS
- $339,9004 bd2 ba2.2k sqft1175 Waterscape Blvd, Royse City, TX 75189For SaleMLS ID #21269116, Bill Moomaw. NTREIS
- $325,0005 bd3 ba2.6k sqft129 Banner Ave, Royse City, TX 75189For SaleMLS ID #21332494, Robyn Cox. NTREIS
- $219,0003 bd2 ba1.3k sqft1601 Applegate Way, Royse City, TX 75189For SaleMLS ID #21342772, Vanessa Brandt. NTREIS
- $259,9003 bd2 ba1.5k sqft5400 Agalinis Ave, Royse City, TX 75189For SaleMLS ID #21337531, Sherry Smith. NTREIS
- $300,0004 bd2 ba2.1k sqft534 Laurel Ln, Fate, TX 75087For SaleMLS ID #21332249, Samantha Smith. NTREIS
- $239,0003 bd2 ba1.3k sqft1308 Honeywood Ln, Royse City, TX 75189For SaleMLS ID #21253614, Jennifer Buchanan. NTREIS
- $259,9004 bd2 ba1.5k sqft801 Turnbuckle Ct, Royse City, TX 75189For SaleMLS ID #21327968, Tracie Gheen. NTREIS
- $264,0004 bd2 ba1.7k sqft734 Meadow Creek Ln, Royse City, TX 75189For SaleMLS ID #21202883, Leah Cunningham. NTREIS
- $325,0004 bd3 ba2.1k sqft813 Horton St, Fate, TX 75189For SaleMLS ID #21213153, Jennifer Vu. NTREIS
- $293,0004 bd2 ba1.7k sqft821 Austin Ln, Lavon, TX 75166For SaleMLS ID #21350013, Jason Otts. NTREIS
- $237,5003 bd2 ba1.3k sqft732 Meadow Creek Ln, Royse City, TX 75189For SaleMLS ID #21263269, Leighann Welk. NTREIS
- $350,0003 bd2 ba2.1k sqft3852 Juniper Hills Dr, Rockwall, TX 75032For SaleMLS ID #21356136, Amanda Jones. NTREIS
- $275,0004 bd3 ba2.1k sqft723 Mallard Dr, Nevada, TX 75173For SaleMLS ID #21324763, Cynthia McCauley. NTREIS
- $355,0003 bd2 ba1.6k sqft429 Collin St, Nevada, TX 75173For SaleMLS ID #21337444, Morgan Cook. NTREIS
