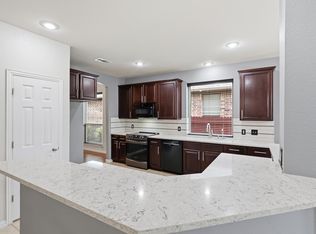
Welcome home to this beautifully maintained gem nestled in the highly desirable Woodcreek community! Offering 4 bedrooms, 3.5 bathrooms, and an exceptional layout, this home perfectly blends comfort, style, and functionality. Upon entry, you're greeted by a stunning staircase that serves as the focal point of the home. The formal dining room features rich wood flooring and soaring vaulted ceilings, creating an elegant space for gatherings and entertaining. The spacious kitchen is a chef’s dream, complete with granite countertops, tumbled travertine backsplash, center island, abundant cabinetry, bar seating, and a convenient butler’s pantry. The inviting living room boasts wood flooring, crown molding, and a cozy wood-burning fireplace. The private primary suite is located downstairs and offers a relaxing retreat with a soaking tub, separate shower, and generous walk-in closet. Upstairs, secondary bedrooms are thoughtfully arranged with one bedroom featuring a private ensuite bath, while the additional bedrooms share a full bathroom. A spacious game room or second living area provides flexible space for entertaining, work, or play. Step outside to enjoy the generously sized backyard featuring a covered patio, perfect for relaxing or hosting guests. Additional highlights include a 2-car garage equipped with an electric vehicle charging outlet, making it easy to accommodate modern living. Residents enjoy access to Woodcreek's outstanding community amenities, including swimming pools, walking trails, parks, and playgrounds. Conveniently located near I-30, shopping, dining, and everyday conveniences, this exceptional home offers the perfect combination of space, comfort, and convenience. Don't miss your opportunity to make it yours!
For sale
Price cut: $5K (9/17)
$403,000
622 McKee Ct, Fate, TX 75087
4beds
2,729sqft
Single Family Residence
Built in 2006
6,838 Square Feet Lot
$397,600 Zestimate®
$148/sqft
$66/mo HOA
What's special
Cozy wood-burning fireplaceRich wood flooringFormal dining roomElectric vehicle charging outletGranite countertopsCovered patioGenerous walk-in closet
- 132 days
- 171
- 21
Zillow last checked:
Listing updated:
Listed by:
Stacie Noble 0711002 469-271-8533,
Coldwell Banker Apex, REALTORS 972-772-9300
Source: NTREIS,MLS#: 21293904
Facts & features
Interior
Bedrooms & bathrooms
- Bedrooms: 4
- Bathrooms: 4
- Full bathrooms: 3
- 1/2 bathrooms: 1
Primary bedroom
- Features: Ceiling Fan(s)
- Level: First
- Dimensions: 12 x 16
Bedroom
- Features: En Suite Bathroom
- Level: Second
- Dimensions: 10 x 13
Bedroom
- Level: Second
- Dimensions: 15 x 11
Bedroom
- Level: Second
- Dimensions: 15 x 10
Primary bathroom
- Features: Built-in Features, En Suite Bathroom, Garden Tub/Roman Tub, Separate Shower
- Level: First
- Dimensions: 9 x 10
Breakfast room nook
- Level: First
- Dimensions: 9 x 12
Dining room
- Level: First
- Dimensions: 11 x 18
Other
- Level: Second
- Dimensions: 9 x 5
Game room
- Features: Ceiling Fan(s)
- Level: Second
- Dimensions: 15 x 21
Kitchen
- Features: Breakfast Bar, Built-in Features, Butler's Pantry, Eat-in Kitchen, Granite Counters, Kitchen Island, Pantry, Stone Counters
- Level: First
- Dimensions: 19 x 17
Living room
- Features: Ceiling Fan(s), Fireplace
- Level: First
- Dimensions: 15 x 19
Heating
- Central, Electric
Cooling
- Central Air, Ceiling Fan(s), Electric
Appliances
- Included: Dishwasher, Electric Cooktop, Disposal
- Laundry: Washer Hookup, Electric Dryer Hookup
Features
- Chandelier, Decorative/Designer Lighting Fixtures, Eat-in Kitchen, High Speed Internet, Open Floorplan, Pantry, Cable TV, Vaulted Ceiling(s), Walk-In Closet(s), Wired for Sound
- Flooring: Tile, Wood
- Windows: Window Coverings
- Has basement: No
- Number of fireplaces: 1
- Fireplace features: Wood Burning
Interior area
- Total interior livable area: 2,729 sqft
Video & virtual tour
Property
Parking
- Total spaces: 2
- Parking features: Garage Faces Front
- Attached garage spaces: 2
Features
- Levels: Two
- Stories: 2
- Patio & porch: Covered
- Pool features: None
- Fencing: Wood
Lot
- Size: 6,838 Square Feet
- Features: Back Yard, Interior Lot, Lawn, Landscaped, Few Trees
Details
- Parcel number: 000000063350
Construction
Type & style
- Home type: SingleFamily
- Architectural style: Detached
- Property subtype: Single Family Residence
- Attached to another structure: Yes
Materials
- Brick
- Foundation: Slab
- Roof: Composition
Condition
- Resale
- Year built: 2006
Utilities & green energy
- Utilities for property: Cable Available
Community & HOA
Community
- Subdivision: Woodcreek Ph 3b
HOA
- Has HOA: Yes
- Services included: All Facilities
- HOA fee: $396 semi-annually
- HOA name: Woodcreek Fate Homeowners Association
- HOA phone: 972-722-6484
Location
- Region: Fate
Financial & listing details
- Price per square foot: $148/sqft
- Tax assessed value: $412,677
- Annual tax amount: $7,279
- Date on market: 6/6/2026
- Cumulative days on market: 134 days
Estimated market value
$397,600
$378,000 - $417,000
$2,667/mo
Price history
| Date | Event | Price |
|---|---|---|
| 9/17/2026 | Price change | $403,000-1.2%$148/sqft |
Source: NTREIS #21293904 Report a problem | ||
| 8/27/2026 | Price change | $408,000-2.5%$150/sqft |
Source: NTREIS #21293904 Report a problem | ||
| 7/8/2026 | Price change | $418,500-2.4%$153/sqft |
Source: NTREIS #21293904 Report a problem | ||
| 6/6/2026 | Listed for sale | $429,000+68.3%$157/sqft |
Source: NTREIS #21293904 Report a problem | ||
| 1/20/2016 | Sold | -- |
Source: Agent Provided Report a problem | ||
| 12/14/2015 | Pending sale | $254,900$93/sqft |
Source: Apex, Realtors #13281778 Report a problem | ||
| 11/27/2015 | Listed for sale | $254,900$93/sqft |
Source: Coldwell Banker Apex #13281778 Report a problem | ||
| 3/20/2008 | Sold | -- |
Source: Agent Provided Report a problem | ||
| 10/9/2007 | Sold | -- |
Source: Public Record Report a problem | ||
Public tax history
| Year | Property taxes | Tax assessment |
|---|---|---|
| 2025 | $5,785 -5.6% | $412,677 +4% |
| 2024 | $6,131 +15.4% | $396,985 +10% |
| 2023 | $5,312 -13.5% | $360,895 +10% |
| 2022 | $6,145 -1.4% | $328,086 +10% |
| 2021 | $6,233 +6% | $298,260 +5.3% |
| 2020 | $5,879 | $283,230 +3% |
| 2019 | -- | $274,980 0% |
| 2018 | $6,352 +2.4% | $275,050 +6.1% |
| 2017 | $6,202 +7.8% | $259,290 +3.5% |
| 2016 | $5,753 | $250,570 +9.3% |
| 2015 | $5,753 | $229,340 +5.4% |
| 2014 | $5,753 | $217,630 +4.6% |
| 2013 | -- | $208,000 |
| 2012 | -- | $208,000 -0.9% |
| 2011 | -- | $209,880 -0.9% |
| 2010 | -- | $211,730 -0.9% |
| 2009 | -- | $213,570 -0.9% |
| 2008 | -- | $215,440 +13.3% |
| 2007 | -- | $190,160 |
Find assessor info on the county website
Monthly payment
Est. payment
Payment breakdown
Explore the cost of this home by adjusting the details. Changes won't be saved.Climate risks
Neighborhood: 75087
Nearby schools
Schools provided by the listing agent
- Elementary: Billie Stevenson
- Middle: Herman E Utley
- High: Rockwall
- District: Rockwall ISD
Source: NTREIS. This data may not be complete. We recommend contacting the local school district to confirm school assignments for this home.


Similar homes
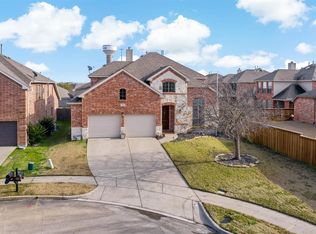
- $425,0004 bd3 ba3.2k sqft513 McKinney Trl, Fate, TX 75087For Sale
 MLS ID #21407139, Mark Hunt. NTREIS
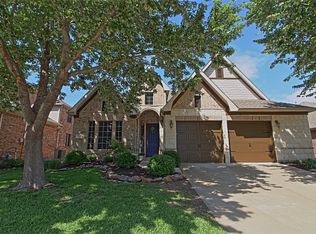
 - $375,0004 bd3 ba2.9k sqft323 Deaton Dr, Fate, TX 75087For Sale
 MLS ID #21391949, Sharon Bartlett. NTREIS
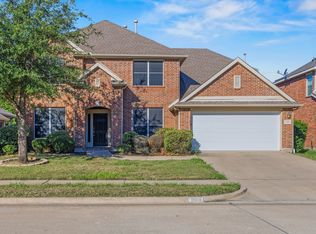
 - $385,0003 bd3 ba2.9k sqft317 Deaton Dr, Fate, TX 75087For Sale
 MLS ID #21351864, Amber Hicks. NTREIS
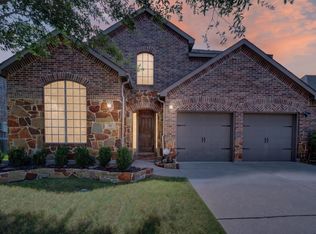
 - $372,5004 bd4 ba3.3k sqft217 Cox Dr, Fate, TX 75087For Sale
 MLS ID #21254275, Brian Weast. NTREIS
