Skip main navigation
Sold
  • Price Unknown

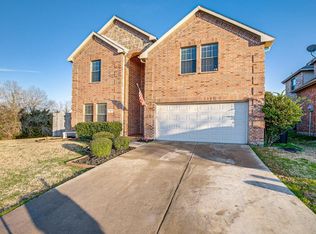
    672 McKee Ct, Fate, TX 75087

    4beds
    3,240sqft
    Single Family Residence
    Built in 2005
    0.29 Acres Lot
    $547,400 Zestimate®
    $--/sqft
    $3,687 Estimated rent

    Home value

    $547,400

    $520,000 - $575,000

    $3,687/mo

    Zestimate® history
    Loading
    Loading...

    Owner options

    List your home for rent

    $3,687/mo

    Rent Zestimate®

    Find your next renter with Zillow Rental Manager. Plus, with online applications, you can quickly screen prospective tenants – for free.

    Learn more

    $3,687/mo

    Rent Zestimate®

    Refinance and save

    $310/mo

    Est. payment

    Refinancing to a lower rate could help reduce your monthly payments and save thousands over the life of the loan.

    See today's rates

    $310/mo

    Est. payment

    Explore your selling options

    Work with a Zillow partner agent

    Leverage their expertise and Zillow's premium Showcase listings to get your home seen by more buyers.

    Get started

    List with your own agent

    Get your home in front of millions of buyers by listing it on Zillow.

    Learn how to do it

    Sell it yourself

    Take full control of how buyers see your home on Zillow by listing For Sale by Owner (FSBO).

    List your home

    What's special

    Prepare to be amazed by this move-in ready home that radiates warmth & comfort from the moment your step in! You will also love the serene & private feel this oversized lot provides as the property is situated on a cul de sac with a naturally preserved greenbelt to one side! This home has multiple entertaining areas including a game room, theatre room, and an open spacious family room ideal for both entertainment & relaxation. Chef's kitchen comes equipped with stainless appliances, gas cooktop, gorgeous granite, and hardwood floors that flow throughout the main areas! This spectacular outdoor living space is no cookie cutter & will certainly be the setting for many future parties! You will love the custom covered patio & pergola area equipped with an outdoor kitchen, plus a huge sparkling pool & park-like playground area guaranteed to impress. Take your motorized water toys out for fun filled weekends on Lake Ray Hubbard or enjoy the wonderful amenities this community has to offer!

    Zillow last checked:

    Listing updated:

    Listed by:

    Sean Arago 0716496 817-783-4605,

    Redfin Corporation 817-783-4605

    Bought with:

    Sheryl Silver

    Bryan Bjerke

    Source: NTREIS,MLS#: 20308030

    Facts & features

    Interior

    Bedrooms & bathrooms
    • Bedrooms: 4
    • Bathrooms: 4
    • Full bathrooms: 3
    • 1/2 bathrooms: 1
    Primary bedroom
    • Features: Walk-In Closet(s)
    • Level: First
    Bedroom
    • Features: Walk-In Closet(s)
    • Level: Second
    Bedroom
    • Features: Walk-In Closet(s)
    • Level: Second
    Bedroom
    • Features: Walk-In Closet(s)
    • Level: Second
    Primary bathroom
    • Features: Dual Sinks, Separate Shower
    • Level: First
    Bathroom
    • Features: Jack and Jill Bath
    • Level: Second
    Bathroom
    • Features: En Suite Bathroom
    Breakfast room nook
    • Level: First
    Breakfast room nook
    • Level: First
    Dining room
    • Level: First
    Game room
    • Level: Second
    Half bath
    • Level: First
    Kitchen
    • Features: Granite Counters, Kitchen Island, Walk-In Pantry
    • Level: First
    Laundry
    • Features: Built-in Features
    • Level: First
    Living room
    • Level: First
    Media room
    • Level: Second
    Heating
    • Central, Natural Gas
    Cooling
    • Central Air, Ceiling Fan(s), Electric
    Appliances
    • Included: Some Gas Appliances, Built-In Gas Range, Convection Oven, Dishwasher, Electric Water Heater, Gas Cooktop, Disposal, Gas Oven, Microwave, Plumbed For Gas, Water Purifier
    • Laundry: Washer Hookup, Electric Dryer Hookup, Gas Dryer Hookup, In Garage
    Features
    • Chandelier, Decorative/Designer Lighting Fixtures, High Speed Internet, Open Floorplan, Vaulted Ceiling(s), Wired for Sound
    • Flooring: Carpet, Ceramic Tile, Wood
    • Windows: Bay Window(s)
    • Has basement: No
    • Number of fireplaces: 1
    • Fireplace features: Gas Starter, Outside
    Interior area
    • Total interior livable area: 3,240 sqft

    Property

    Parking
    • Total spaces: 2
    • Parking features: Door-Multi, Garage, Garage Door Opener
    • Attached garage spaces: 2
    Features
    • Levels: Two
    • Stories: 2
    • Patio & porch: Covered, Patio
    • Exterior features: Built-in Barbecue, Barbecue, Outdoor Grill, Playground, Fire Pit
    • Pool features: In Ground, Pool, Pool Sweep, Waterfall, Community
    • Fencing: Wood
    Lot
    • Size: 0.29 Acres
    • Features: Back Yard, Cul-De-Sac, Backs to Greenbelt/Park, Lawn, Subdivision, Sprinkler System
    Details
    • Parcel number: 000000063348

    Construction

    Type & style
    • Home type: SingleFamily
    • Architectural style: Detached
    • Property subtype: Single Family Residence
    Materials
    • Brick, Rock, Stone
    • Foundation: Slab
    • Roof: Composition
    Condition
    • Year built: 2005

    Utilities & green energy

    • Sewer: Public Sewer
    • Water: Public
    • Utilities for property: Sewer Available, Water Available

    Community & neighborhood

    Community
    • Community features: Clubhouse, Fitness Center, Fishing, Playground, Park, Pool, Trails/Paths
    Location
    • Region: Fate
    • Subdivision: Woodcreek Ph 3b

    HOA & financial

    HOA
    • Has HOA: Yes
    • HOA fee: $310 semi-annually
    • Services included: All Facilities, Maintenance Grounds, Maintenance Structure
    • Association name: Woodcreek HOA
    • Association phone: 972-722-6484

    Other

    Other facts
    • Listing terms: Cash,Conventional,FHA,VA Loan

    Price history

    DateEventPrice
    1/9/2024Listing removed--
    Source: Zillow Rentals Report a problem
    12/12/2023Listed for rent$2,500$1/sqft
    Source: Zillow Rentals Report a problem
    7/12/2023Sold--
    Source: NTREIS #20308030 Report a problem
    6/9/2023Pending sale$539,000$166/sqft
    Source: NTREIS #20308030 Report a problem
    6/2/2023Contingent$539,000$166/sqft
    Source: NTREIS #20308030 Report a problem
    5/9/2023Listed for sale$539,000+38.2%$166/sqft
    Source: NTREIS #20308030 Report a problem
    3/10/2021Listing removed--
    Source: Coldwell Banker Apex, Realtors Report a problem
    2/18/2021Pending sale$390,000$120/sqft
    Source: NTREIS #14509268 Report a problem
    1/29/2021Listed for sale$390,000$120/sqft
    Source: NTREIS #14509268 Report a problem
    8/3/2020Listing removed$390,000$120/sqft
    Source: Keller Williams Realty DPR #14334804 Report a problem
    6/22/2020Pending sale$390,000$120/sqft
    Source: Keller Williams Realty DPR #14334804 Report a problem
    6/6/2020Listed for sale$390,000$120/sqft
    Source: Keller Williams Realty DPR #14334804 Report a problem
    6/2/2020Pending sale$390,000$120/sqft
    Source: Keller Williams Realty DPR #14334804 Report a problem
    5/13/2020Listed for sale$390,000-2.5%$120/sqft
    Source: Keller Williams Realty DPR #14334804 Report a problem
    11/24/2018Listing removed$399,999$123/sqft
    Source: KLM Real Estate #13923598 Report a problem
    9/30/2018Pending sale$399,999$123/sqft
    Source: KLM Real Estate #13923598 Report a problem
    9/4/2018Price change$399,999-1.2%$123/sqft
    Source: KLM Real Estate #13923598 Report a problem
    8/31/2018Listed for sale$405,000+55.8%$125/sqft
    Source: KLM Real Estate #13923598 Report a problem
    7/11/2013Listing removed$259,900$80/sqft
    Source: RE/MAX NORTH ASSOCIATES III #11973414 Report a problem
    6/19/2013Listed for sale$259,900$80/sqft
    Source: REMAX North Associates #11973414 Report a problem

    Public tax history

    YearProperty taxesTax assessment
    2025$5,076 -47.3%$525,000
    2024$9,625 +4.4%$525,000 -0.1%
    2023$9,216 -4.6%$525,320 +9.9%
    2022$9,664 +9%$478,210 +18.5%
    2021$8,865 +3.7%$403,570 +3.5%
    2020$8,547 $390,000 -0.6%
    2019-- $392,460 +15%
    2018$7,968 +16.9%$341,280 +20.4%
    2017$6,814 +3.2%$283,450 +4.2%
    2016$6,602 $272,090 +7.2%
    2015$6,602 $253,830 +5.5%
    2014$6,602 $240,710 +4.7%
    2013-- $229,850 -0.9%
    2012-- $231,940
    2011-- $231,940 -0.9%
    2010-- $234,040 -0.9%
    2009-- $236,150 -0.9%
    2008-- $238,250 +13.1%
    2007-- $210,570

    Find assessor info on the county website

    Neighborhood: 75087

    Nearby schools

    GreatSchools rating
    Schools provided by the listing agent
    • Elementary: Celia Hays
    • Middle: JW Williams
    • High: Rockwall
    • District: Rockwall ISD

    Source: NTREIS. This data may not be complete. We recommend contacting the local school district to confirm school assignments for this home.

    Get a cash offer in 3 minutes
    Find out how much your home could sell for in as little as 3 minutes with a no-obligation cash offer.
    Estimated market value
    $547,400
    Get a cash offer in 3 minutes
    Find out how much your home could sell for in as little as 3 minutes with a no-obligation cash offer.
    Estimated market value
    $547,400