Back on the Market and Reduced. Beautiful and well maintained 4-bedroom 2.5 bath home with a stone and brick combination construction. Entering into this home you immediately see the 5-inch plank hardwood flooring that leads you to a study with French doors, an open dining room, and an impressive staircase. In the gourmet kitchen you will find custom 42-inch cabinets, gas cooktop, SS Appliances, Large Island, Walk In Pantry along with a Butler's Pantry area. The impressive living area has a gas starter wood burning fireplace with a custom mantel. A large primary bedroom on the first floor with a large bay of windows allows a lot of natural light. Leading into the primary bath there is a garden tub, separate shower, and individual vanities along with a linen closet and a large walk-in closet. On the second level there are 3 nice size carpeted bedrooms with a full bath. Additionally, a dedicated media room is set up with prewiring for a sound system for movie nights.
For sale
$425,000
513 McKinney Trl, Fate, TX 75087
4beds
3,226sqft
Single Family Residence
Built in 2007
9,670 Square Feet Lot
$417,300 Zestimate®
$132/sqft
$60/mo HOA
What's special
Open dining roomLarge walk-in closetStudy with french doorsGourmet kitchenLinen closetImpressive staircaseGas cooktop
- 8 days
- 215
- 30
Likely to sell faster than
Zillow last checked:
Listing updated:
Listed by:
Mark Hunt 0807089 469-682-8969,
Keller Williams Realty DPR 972-732-6000
Source: NTREIS,MLS#: 21407139
Facts & features
Interior
Bedrooms & bathrooms
- Bedrooms: 4
- Bathrooms: 3
- Full bathrooms: 2
- 1/2 bathrooms: 1
Primary bedroom
- Features: Ceiling Fan(s), Walk-In Closet(s)
- Level: First
- Dimensions: 17 x 14
Bedroom
- Features: Ceiling Fan(s), Walk-In Closet(s)
- Level: Second
- Dimensions: 15 x 12
Bedroom
- Features: Ceiling Fan(s), Walk-In Closet(s)
- Level: Second
- Dimensions: 10 x 12
Bedroom
- Features: Ceiling Fan(s), Walk-In Closet(s)
- Level: Second
- Dimensions: 14 x 11
Primary bathroom
- Features: Built-in Features, Double Vanity, Garden Tub/Roman Tub, Linen Closet, Separate Shower
- Level: First
- Dimensions: 14 x 13
Breakfast room nook
- Level: First
- Dimensions: 8 x 11
Dining room
- Level: First
- Dimensions: 15 x 12
Half bath
- Level: First
- Dimensions: 5 x 5
Kitchen
- Features: Built-in Features, Butler's Pantry, Dual Sinks, Granite Counters, Kitchen Island, Pantry, Walk-In Pantry
- Level: First
- Dimensions: 13 x 11
Laundry
- Level: First
- Dimensions: 8 x 9
Living room
- Features: Ceiling Fan(s), Fireplace
- Level: First
- Dimensions: 22 x 22
Media room
- Level: Second
- Dimensions: 18 x 14
Office
- Level: First
- Dimensions: 10 x 10
Heating
- Central
Cooling
- Central Air
Appliances
- Included: Dishwasher, Electric Oven, Gas Cooktop, Disposal, Microwave
Features
- Decorative/Designer Lighting Fixtures, Eat-in Kitchen, Granite Counters, High Speed Internet, Kitchen Island, Open Floorplan, Pantry, Walk-In Closet(s), Wired for Sound
- Flooring: Carpet, Ceramic Tile, Hardwood
- Has basement: No
- Number of fireplaces: 1
- Fireplace features: Living Room, Wood Burning
Interior area
- Total interior livable area: 3,226 sqft
Video & virtual tour
Property
Parking
- Total spaces: 3
- Parking features: Driveway, Garage, Garage Door Opener, Garage Faces Side, On Street
- Attached garage spaces: 3
Features
- Levels: Two
- Stories: 2
- Patio & porch: Covered
- Pool features: None
- Fencing: Wood
Lot
- Size: 9,670 Square Feet
Details
- Parcel number: 000000061783
Construction
Type & style
- Home type: SingleFamily
- Architectural style: Detached
- Property subtype: Single Family Residence
Materials
- Brick, Fiber Cement, Rock, Stone, Wood Siding
- Foundation: Slab
- Roof: Composition
Condition
- Year built: 2007
Utilities & green energy
- Sewer: Public Sewer
- Water: Public
- Utilities for property: Natural Gas Available, Sewer Available, Separate Meters, Water Available
Community & HOA
Community
- Features: Curbs, Sidewalks
- Security: Smoke Detector(s)
- Subdivision: Woodcreek Ph 1a
HOA
- Has HOA: Yes
- Services included: All Facilities
- HOA fee: $360 semi-annually
- HOA name: Woodcreek Fate Hoa
- HOA phone: 972-722-6484
Location
- Region: Fate
Financial & listing details
- Price per square foot: $132/sqft
- Tax assessed value: $450,852
- Annual tax amount: $7,952
- Date on market: 10/8/2026
- Cumulative days on market: 183 days
Estimated market value
$417,300
$396,000 - $438,000
$3,172/mo
Price history
| Date | Event | Price |
|---|---|---|
| 10/8/2026 | Listed for sale | $425,000-6.6%$132/sqft |
Source: NTREIS #21407139 Report a problem | ||
| 10/1/2026 | Listing removed | $455,000$141/sqft |
Source: NTREIS #21233964 Report a problem | ||
| 4/9/2026 | Listed for sale | $455,000+62.6%$141/sqft |
Source: NTREIS #21233964 Report a problem | ||
| 1/22/2014 | Sold | -- |
Source: Public Record Report a problem | ||
| 1/2/2014 | Pending sale | $279,900$87/sqft |
Source: Keller Williams - Rockwall #12055556 Report a problem | ||
| 11/16/2013 | Price change | $279,900-1.8%$87/sqft |
Source: Big Rock Partners dba Keller Williams Rockwall #12055556 Report a problem | ||
| 10/10/2013 | Price change | $284,900-4.1%$88/sqft |
Source: Congress Realty #12028972 Report a problem | ||
| 9/22/2013 | Listed for sale | $297,000$92/sqft |
Source: Congress Realty #12028972 Report a problem | ||
Public tax history
| Year | Property taxes | Tax assessment |
|---|---|---|
| 2025 | $6,458 -4.9% | $450,852 +4.2% |
| 2024 | $6,789 +15.4% | $432,841 +10% |
| 2023 | $5,884 -12.7% | $393,492 +10% |
| 2022 | $6,743 -1.2% | $357,720 +10% |
| 2021 | $6,825 +4.9% | $325,200 +4.3% |
| 2020 | $6,505 | $311,760 +2.6% |
| 2019 | -- | $303,730 +1.6% |
| 2018 | $6,932 +0.4% | $298,810 +4.1% |
| 2017 | $6,905 +7% | $287,070 +4.3% |
| 2016 | $6,455 | $275,360 +7.1% |
| 2015 | $6,455 | $257,150 +5.7% |
| 2014 | $6,455 | $243,220 +5.8% |
| 2013 | -- | $229,850 -0.9% |
| 2012 | -- | $231,950 -0.9% |
| 2011 | -- | $234,020 +6.9% |
| 2010 | -- | $218,840 -0.9% |
| 2009 | -- | $220,760 |
| 2008 | -- | $220,760 |
Find assessor info on the county website
Monthly payment
Est. payment
Payment breakdown
Explore the cost of this home by adjusting the details. Changes won't be saved.Climate risks
Neighborhood: 75087
Nearby schools
Schools provided by the listing agent
- Elementary: Billie Stevenson
- Middle: Herman E Utley
- High: Rockwall
- District: Rockwall ISD
Source: NTREIS. This data may not be complete. We recommend contacting the local school district to confirm school assignments for this home.

Similar homes
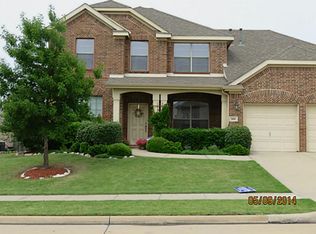
- $375,0004 bd3 ba2.9k sqft323 Deaton Dr, Fate, TX 75087For Sale
 MLS ID #21391949, Sharon Bartlett. NTREIS
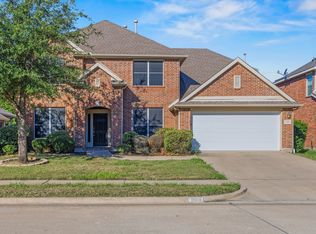
 - $403,0004 bd4 ba2.7k sqft622 McKee Ct, Fate, TX 75087For Sale
 MLS ID #21293904, Stacie Noble. NTREIS
 - $--4 bd4 ba3.4k sqft1410 Pebble Hills Dr, Rockwall, TX 75087Auction
 Auction.com 2
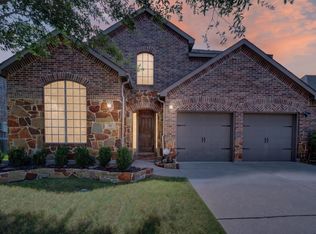
 - $385,0003 bd3 ba2.9k sqft317 Deaton Dr, Fate, TX 75087For Sale
 MLS ID #21351864, Amber Hicks. NTREIS
