Exceptional value in the sought-after Devonshire community! Priced below market value, this spacious two-story home offers 4 bedrooms, 3.5 bathrooms, approximately 3,927 square feet, and a three-car garage. The open-concept interior features granite countertops, a large kitchen island, decorative lighting, generous living spaces, and a cozy gas fireplace. Enjoy a private, landscaped backyard with a covered patio—ideal for relaxing or entertaining. Built in 2018 and conveniently located near schools, shopping, dining, and major roadways, this home presents an outstanding opportunity for buyers seeking space, comfort, and value in Forney. BRAND NEW AC UNIT!
Pending
$399,990
1814 Huntsman Way, Heathridge, TX 75126
4beds
3,927sqft
Single Family Residence
Built in 2018
8,450 Square Feet Lot
$395,400 Zestimate®
$102/sqft
$65/mo HOA
What's special
Cozy gas fireplacePrivate landscaped backyardSpacious two-story homeGenerous living spacesGranite countertopsOpen-concept interiorThree-car garage
- 41 days
- 178
- 28
Likely to sell faster than
Zillow last checked:
Listing updated:
Listed by:
Ajmal Rahmani 0847137 469-999-5421,
LEGACY POINT REAL ESTATE LLC 469-579-1267
Source: NTREIS,MLS#: 21401660
Facts & features
Interior
Bedrooms & bathrooms
- Bedrooms: 4
- Bathrooms: 4
- Full bathrooms: 3
- 1/2 bathrooms: 1
Primary bedroom
- Level: First
- Dimensions: 0 x 0
Living room
- Level: First
- Dimensions: 0 x 0
Appliances
- Included: Dishwasher
Features
- Cable TV
- Has basement: No
- Number of fireplaces: 1
- Fireplace features: Gas
Interior area
- Total interior livable area: 3,927 sqft
Video & virtual tour
Property
Parking
- Total spaces: 3
- Parking features: Driveway, Garage
- Attached garage spaces: 3
Features
- Levels: Two
- Stories: 2
- Pool features: None
Lot
- Size: 8,450 Square Feet
Details
- Parcel number: 198106
Construction
Type & style
- Home type: SingleFamily
- Architectural style: Detached
- Property subtype: Single Family Residence
Condition
- Resale
- Year built: 2018
Utilities & green energy
- Utilities for property: Other, Cable Available
Community & HOA
Community
- Subdivision: Devonshire Village 2c
HOA
- Has HOA: Yes
- Services included: Association Management
- HOA fee: $195 quarterly
- HOA name: Ccmc
- HOA phone: 469-246-3514
Location
- Region: Heathridge
Financial & listing details
- Price per square foot: $102/sqft
- Tax assessed value: $464,087
- Annual tax amount: $11,736
- Date on market: 10/6/2026
- Cumulative days on market: 33 days
Estimated market value
$395,400
$376,000 - $415,000
$3,282/mo
Price history
| Date | Event | Price |
|---|---|---|
| 11/10/2026 | Pending sale | $399,990$102/sqft |
Source: NTREIS #21401660 Report a problem | ||
| 10/6/2026 | Listed for sale | $399,990-17.7%$102/sqft |
Source: NTREIS #21401660 Report a problem | ||
| 11/21/2024 | Listing removed | $486,000$124/sqft |
Source:  Coldwell Banker Apex, Realtors #20692582 Report a problem | ||
| 10/1/2024 | Price change | $486,000-3.8%$124/sqft |
Source: NTREIS #20692582 Report a problem | ||
| 9/6/2024 | Price change | $505,000-5.6%$129/sqft |
Source: Coldwell Banker Apex, Realtors #20692582 Report a problem | ||
| 8/22/2024 | Price change | $535,000-1.8%$136/sqft |
Source: NTREIS #20692582 Report a problem | ||
| 8/5/2024 | Listed for sale | $545,000$139/sqft |
Source: NTREIS #20692582 Report a problem | ||
Public tax history
| Year | Property taxes | Tax assessment |
|---|---|---|
| 2026 | -- | $464,087 -4.5% |
| 2025 | $10,493 -15.3% | $486,176 -10.9% |
| 2024 | $12,381 +10.3% | $545,837 +9.4% |
| 2023 | $11,228 -1.6% | $498,825 +10% |
| 2022 | $11,410 | $453,477 +10% |
| 2021 | -- | $412,252 +5% |
| 2020 | -- | $392,780 +705.7% |
| 2019 | -- | $48,750 +8.3% |
| 2018 | -- | $45,000 |
Find assessor info on the county website
Monthly payment
Est. payment
Payment breakdown
Explore the cost of this home by adjusting the details. Changes won't be saved.Climate risks
Neighborhood: Devonshire
Nearby schools
Schools provided by the listing agent
- Elementary: Griffin
- Middle: Jackson
- High: North Forney
- District: Forney ISD
Source: NTREIS. This data may not be complete. We recommend contacting the local school district to confirm school assignments for this home.
Similar homes
- $439,9004 bd3 ba3.2k sqft1925 Knoxbridge Rd, Forney, TX 75126For Sale
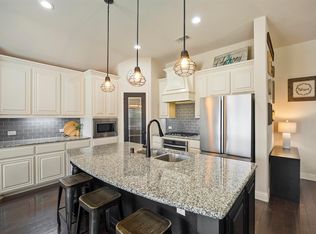 MLS ID #21437069, Wendy Parker. NTREIS
- $419,9004 bd2 ba2.2k sqft2010 Dundalk Ln, Forney, TX 75126For Sale
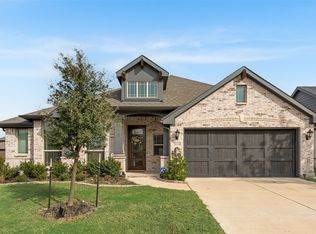 MLS ID #21137376, Salvador Caballero. NTREIS
- $386,0004 bd3 ba2.8k sqft1026 Longhill Way, Forney, TX 75126For Sale
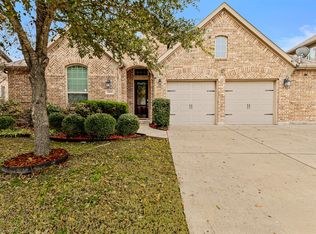 MLS ID #21147792, Karen Mendenhall. NTREIS
- $430,0005 bd4 ba3.5k sqft1802 Balfour Bnd, Forney, TX 75126For Sale
 MLS ID #21370490, Wendy Garcia. NTREIS
