Beautiful single-story home situated on a desirable corner lot in Heath! This bright and spacious home features an inviting open-concept floor plan with abundant natural light and seamless flow between the kitchen, dining, and living areas. The kitchen offers a large center island, granite countertops, ample cabinetry, stainless steel appliances, built-in oven and microwave, and plenty of workspace perfect for everyday living and entertaining.
The spacious living area features a cozy fireplace, tray ceiling, and multiple windows overlooking the backyard. A convenient built-in desk area provides an ideal space for a home office or study station. The home also offers generously sized bedrooms, ceiling fans, a large walk-in closet with built-in shelving, a separate utility room, and an installed water softener system for added convenience.
Outside, enjoy the additional openness and privacy of a corner lot, along with a spacious fenced backyard offering plenty of room for outdoor activities, entertaining, or relaxing. Attractive brick and stone exterior, two-car garage, and a clean, neutral interior make this home truly move-in ready. Don’t miss this beautiful home offering a functional open layout, spacious backyard, water softener system, and desirable corner-lot location!
For sale
$389,500
4108 Ellinger Dr, Forney, TX 75126
4beds
2,095sqft
Single Family Residence
Built in 2022
6,534 Square Feet Lot
$-- Zestimate®
$186/sqft
$36/mo HOA
What's special
Cozy fireplaceTwo-car garageAbundant natural lightStainless steel appliancesCeiling fansInviting open-concept floor planBright and spacious home
- 6 days
- 61
- 11
Zillow last checked:
Listing updated:
Listed by:
Jay Lim 0714585,
Limvesting Realty 469-993-8080,
Leah Choi 0849792 972-214-7611,
Limvesting Realty
Source: NTREIS,MLS#: 21389978
Facts & features
Interior
Bedrooms & bathrooms
- Bedrooms: 4
- Bathrooms: 2
- Full bathrooms: 2
Primary bedroom
- Level: First
- Dimensions: 14 x 14
Living room
- Level: First
- Dimensions: 15 x 23
Appliances
- Included: Dishwasher, Gas Cooktop, Disposal, Microwave
Features
- High Speed Internet, Kitchen Island, Open Floorplan, Cable TV, Vaulted Ceiling(s), Walk-In Closet(s)
- Has basement: No
- Number of fireplaces: 1
- Fireplace features: Gas
Interior area
- Total interior livable area: 2,095 sqft
Video & virtual tour
Property
Parking
- Total spaces: 2
- Parking features: Concrete, Driveway
- Attached garage spaces: 2
Features
- Levels: One
- Stories: 1
- Pool features: None
Lot
- Size: 6,534 Square Feet
Details
- Parcel number: 216693
Construction
Type & style
- Home type: SingleFamily
- Architectural style: Detached
- Property subtype: Single Family Residence
Condition
- Year built: 2022
Utilities & green energy
- Sewer: Public Sewer
- Water: Public
- Utilities for property: Electricity Available, Sewer Available, Water Available, Cable Available
Community & HOA
Community
- Subdivision: Travis Ranch Ph 3f
HOA
- Has HOA: Yes
- Services included: All Facilities
- HOA fee: $435 annually
- HOA name: Essex Association
- HOA phone: 972-428-2030
Location
- Region: Forney
Financial & listing details
- Price per square foot: $186/sqft
- Annual tax amount: $7,625
- Date on market: 9/18/2026
- Cumulative days on market: 7 days
- Listing terms: Cash,Conventional,FHA,VA Loan
Estimated market value
Not available
Estimated sales range
Not available
Not available
Price history
| Date | Event | Price |
|---|---|---|
| 9/18/2026 | Listed for sale | $389,500$186/sqft |
Source: NTREIS #21389978 Report a problem | ||
Public tax history
Tax history is unavailable.
Monthly payment
Est. payment
Payment breakdown
Explore the cost of this home by adjusting the details. Changes won't be saved.Climate risks
Neighborhood: 75126
Nearby schools
Schools provided by the listing agent
- Elementary: Dorris Jones
- Middle: Cain
- High: Rockwall-Heath
- District: Rockwall ISD
Source: NTREIS. This data may not be complete. We recommend contacting the local school district to confirm school assignments for this home.

Similar homes
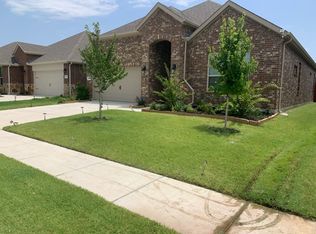
- $--4 bd3 ba3.1k sqft1106 San Antonio Dr, Forney, TX 75126AuctionAuction.com 2
- $400,0004 bd4 ba2.6k sqft3812 Cosmos Ct, Heath, TX 75126For Sale
 MLS ID #21376024, Lawrence Mendive. NTREIS
 - $379,9994 bd2 ba1.9k sqft4085 Ellinger Dr, Forney, TX 75126For Sale
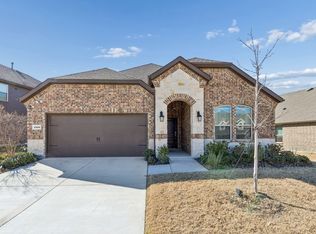 MLS ID #21223652, Yemi Ajetunmobi. NTREIS
 - $--4 bd3 ba2.5k sqft1059 Sublime Dr, Heath, TX 75126Auction
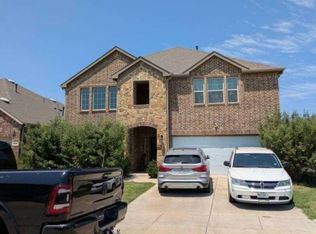 Xome
Xome
