Welcome to this gem by Castle Rock in the prestigious Rockwall ISD! The home comes with a level 2 kitchen granite countertops with herringbone backsplash, stainless steel kitchen appliances, marble countertops in bathrooms. Walk into ceramic wood tiles and fresh carpets. Entertain right in your kitchen with a massive island and over looking into your living room and dining area. All secondary bedrooms are spacious. The primary bedroom has enormous space, and it's bathroom has separate showers, garden tub, and double sinks. Home is centrally located near Highway 205, 80, I30, and I20. Conveniently Downtown Dallas and 15 min to Lake Ray Hubbard.
For sale
$290,000
2074 Hartley Dr, Forney, TX 75126
4beds
1,800sqft
Single Family Residence
Built in 2021
1,785 Square Feet Lot
$282,700 Zestimate®
$161/sqft
$30/mo HOA
What's special
Fresh carpetsStainless steel kitchen appliancesMassive islandMarble countertops in bathroomsDouble sinksSeparate showersCeramic wood tiles
- 547 days
- 114
- 15
Zillow last checked:
Listing updated:
Listed by:
Kimberly Vo 0596109 817-513-4708,
Kimberly Adams Realty 817-513-4708
Source: NTREIS,MLS#: 20898854
Facts & features
Interior
Bedrooms & bathrooms
- Bedrooms: 4
- Bathrooms: 2
- Full bathrooms: 2
Primary bedroom
- Features: Dual Sinks, Double Vanity, Garden Tub/Roman Tub, Separate Shower
- Level: First
- Dimensions: 15 x 11
Bedroom
- Level: First
- Dimensions: 10 x 10
Bedroom
- Level: First
- Dimensions: 12 x 10
Dining room
- Level: First
- Dimensions: 10 x 10
Other
- Features: Stone Counters
- Level: First
- Dimensions: 8 x 5
Kitchen
- Features: Built-in Features, Kitchen Island, Pantry, Stone Counters
- Level: First
- Dimensions: 15 x 10
Living room
- Level: First
- Dimensions: 16 x 14
Utility room
- Features: Utility Room
- Level: First
- Dimensions: 7 x 6
Heating
- Central, Natural Gas
Cooling
- Central Air, Electric
Appliances
- Included: Dishwasher, Electric Oven, Gas Cooktop, Disposal, Microwave, Vented Exhaust Fan
Features
- High Speed Internet
- Flooring: Carpet, Ceramic Tile
- Has basement: No
- Has fireplace: No
Interior area
- Total interior livable area: 1,800 sqft
Video & virtual tour
Property
Parking
- Total spaces: 2
- Parking features: Garage Faces Front, Garage, Garage Door Opener
- Attached garage spaces: 2
Features
- Levels: One
- Stories: 1
- Pool features: None
- Fencing: Fenced
Lot
- Size: 1,785 Square Feet
- Features: Interior Lot, Landscaped, Subdivision, Sprinkler System
Details
- Parcel number: 203059
Construction
Type & style
- Home type: SingleFamily
- Architectural style: Traditional,Detached
- Property subtype: Single Family Residence
Materials
- Brick
Condition
- Resale
- Year built: 2021
Utilities & green energy
- Utilities for property: Municipal Utilities, Other, Sewer Available, Water Available
Community & HOA
Community
- Security: Security System, Carbon Monoxide Detector(s), Smoke Detector(s)
- Subdivision: Travis Ranch
HOA
- Has HOA: Yes
- Services included: All Facilities, Association Management, Maintenance Structure
- HOA fee: $360 annually
- HOA name: Essex Management
- HOA phone: 972-428-2030
Location
- Region: Forney
Financial & listing details
- Price per square foot: $161/sqft
- Date on market: 4/9/2025
- Cumulative days on market: 548 days
- Listing terms: Cash,FHA,Texas Vet,VA Loan
Estimated market value
$282,700
$269,000 - $297,000
$2,354/mo
Price history
| Date | Event | Price |
|---|---|---|
| 9/9/2026 | Price change | $290,000-10.8%$161/sqft |
Source: NTREIS #20898854 Report a problem | ||
| 1/23/2026 | Price change | $325,000+10.2%$181/sqft |
Source: NTREIS #20898854 Report a problem | ||
| 8/29/2025 | Price change | $295,000-4.8%$164/sqft |
Source: NTREIS #20898854 Report a problem | ||
| 6/19/2025 | Price change | $310,000-4.6%$172/sqft |
Source: NTREIS #20898854 Report a problem | ||
| 5/1/2025 | Price change | $325,000-4.4%$181/sqft |
Source: NTREIS #20898854 Report a problem | ||
| 4/9/2025 | Listed for sale | $340,000$189/sqft |
Source: NTREIS #20898854 Report a problem | ||
| 1/28/2025 | Listing removed | $2,200$1/sqft |
Source: Zillow Rentals Report a problem | ||
| 1/22/2025 | Listed for rent | $2,200-4.3%$1/sqft |
Source: Zillow Rentals Report a problem | ||
| 12/6/2024 | Listing removed | $2,300$1/sqft |
Source: Zillow Rentals Report a problem | ||
| 11/25/2024 | Listed for rent | $2,300$1/sqft |
Source: Zillow Rentals Report a problem | ||
Public tax history
Tax history is unavailable.
Monthly payment
Est. payment
Payment breakdown
Explore the cost of this home by adjusting the details. Changes won't be saved.Climate risks
Neighborhood: 75126
Nearby schools
Schools provided by the listing agent
- Elementary: Linda Lyon
- Middle: Cain
- High: Rockwall
- District: Rockwall ISD
Source: NTREIS. This data may not be complete. We recommend contacting the local school district to confirm school assignments for this home.
Similar homes
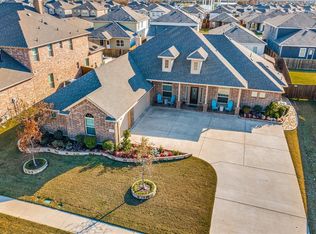
- $323,9004 bd3 ba2.3k sqft124 Mandarin St, Forney, TX 75126For Sale
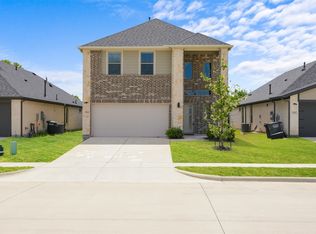 MLS ID #21227639, Gabbie Rosales. NTREIS
 - $279,9903 bd2 ba1.4k sqft1734 Coachman Dr, Forney, TX 75126New Construction
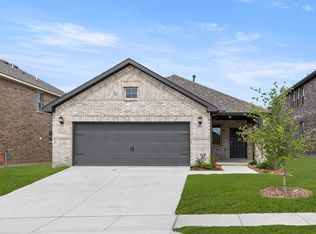 NTREIS
 - $285,0003 bd2 ba1.5k sqft1917 Flaxen Dr, Forney, TX 75126New Construction
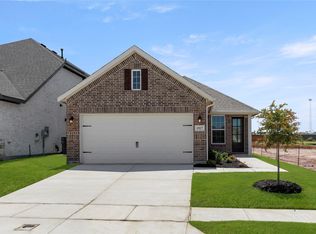 NTREIS
 - $284,9903 bd2 ba1.8k sqft1707 Sandy Pond St, Forney, TX 75126For Sale
 MLS ID #21253959, Karla Davis. NTREIS
