Welcome to 2305 Mount Olive, a spacious and inviting 3-bedroom, 2-bath home offering approximately 2,150 sq. ft. of comfortable living space. Designed with both everyday living and entertaining in mind, this home features an open and functional layout with a versatile flex room that can easily serve as a home office, playroom, media space, or additional living area. The inviting family room features a cozy fireplace, creating the perfect gathering space. This home is ready for its next chapter. Come see all that 2305 Mount Olive has to offer and discover the comfort, space, and value of making this house your home!
For sale
$350,000
2305 Mount Olive Ln, Forney, TX 75126
3beds
2,151sqft
Single Family Residence
Built in 2018
5,749 Square Feet Lot
$344,800 Zestimate®
$163/sqft
$38/mo HOA
What's special
Cozy fireplaceInviting family roomPerfect gathering spaceVersatile flex roomOpen and functional layout
- 51 days
- 66
- 11
Zillow last checked:
Listing updated:
Listed by:
Karen Sims 0710357 214-673-1654,
Real Broker, LLC 855-450-0442
Source: NTREIS,MLS#: 21365994
Facts & features
Interior
Bedrooms & bathrooms
- Bedrooms: 3
- Bathrooms: 2
- Full bathrooms: 2
Primary bedroom
- Features: Dual Sinks, Garden Tub/Roman Tub, Walk-In Closet(s)
- Level: First
- Dimensions: 0 x 0
Living room
- Level: First
- Dimensions: 0 x 0
Appliances
- Included: Dishwasher, Disposal, Gas Range, Microwave
Features
- Decorative/Designer Lighting Fixtures, Double Vanity, Eat-in Kitchen, Granite Counters, Kitchen Island, Pantry, Cable TV, Walk-In Closet(s)
- Flooring: Carpet, Luxury Vinyl Plank
- Windows: Window Coverings
- Has basement: No
- Number of fireplaces: 1
- Fireplace features: Wood Burning
Interior area
- Total interior livable area: 2,151 sqft
Video & virtual tour
Property
Parking
- Total spaces: 2
- Parking features: Garage
- Attached garage spaces: 2
Features
- Levels: One
- Stories: 1
- Pool features: None, Community
- Fencing: Back Yard,Wood
Lot
- Size: 5,749 Square Feet
- Features: Level, Sprinkler System
Details
- Parcel number: 199464
Construction
Type & style
- Home type: SingleFamily
- Architectural style: Detached
- Property subtype: Single Family Residence
Materials
- Foundation: Slab
- Roof: Composition
Condition
- Year built: 2018
Utilities & green energy
- Water: Public
- Utilities for property: Municipal Utilities, Sewer Available, Water Available, Cable Available
Community & HOA
Community
- Features: Playground, Pool
- Security: Security System
- Subdivision: Travis Ranch Ph 3d2
HOA
- Has HOA: Yes
- Services included: All Facilities
- HOA fee: $450 annually
- HOA name: Essex Association Mgmt
- HOA phone: 972-428-2030
Location
- Region: Forney
Financial & listing details
- Price per square foot: $163/sqft
- Tax assessed value: $314,212
- Annual tax amount: $7,545
- Date on market: 8/21/2026
- Cumulative days on market: 52 days
- Listing terms: Cash,Conventional,FHA,VA Loan
- Exclusions: all personal items including washer/dryer and refrigerator
Estimated market value
$344,800
$328,000 - $362,000
$2,236/mo
Price history
| Date | Event | Price |
|---|---|---|
| 8/21/2026 | Listed for sale | $350,000$163/sqft |
Source: NTREIS #21365994 Report a problem | ||
| 6/27/2022 | Sold | -- |
Source: NTREIS #20056847 Report a problem | ||
| 6/8/2022 | Pending sale | $350,000$163/sqft |
Source: NTREIS #20056847 Report a problem | ||
| 5/31/2022 | Listed for sale | $350,000$163/sqft |
Source: NTREIS #20056847 Report a problem | ||
| 5/18/2022 | Contingent | $350,000$163/sqft |
Source: NTREIS #20056847 Report a problem | ||
| 5/13/2022 | Listed for sale | $350,000$163/sqft |
Source: NTREIS #20056847 Report a problem | ||
Public tax history
| Year | Property taxes | Tax assessment |
|---|---|---|
| 2025 | $5,503 -5.5% | $314,212 -5.7% |
| 2024 | $5,820 -3.1% | $333,240 -3.5% |
| 2023 | $6,006 +44.7% | $345,316 +32.9% |
| 2022 | $4,151 +2.3% | $259,875 +10% |
| 2021 | $4,059 +6.1% | $236,250 +8.2% |
| 2020 | $3,826 | $218,350 +571.8% |
| 2019 | -- | $32,500 |
Find assessor info on the county website
Monthly payment
Est. payment
Payment breakdown
Explore the cost of this home by adjusting the details. Changes won't be saved.Climate risks
Neighborhood: 75126
Nearby schools
Schools provided by the listing agent
- Elementary: Lewis
- Middle: Brown
- High: North Forney
- District: Forney ISD
Source: NTREIS. This data may not be complete. We recommend contacting the local school district to confirm school assignments for this home.

Similar homes
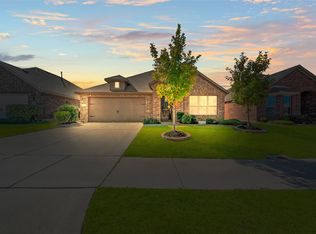
- $355,0004 bd3 ba2.4k sqft1020 Voca Dr, Forney, TX 75126For Sale
 MLS ID #21381087, Eman Kandil. NTREIS
 - $335,0003 bd3 ba2.2k sqft2272 Templin Ave, Forney, TX 75126For Sale
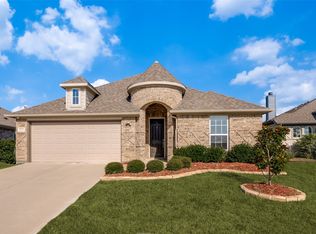 MLS ID #21336815, Charles Koshy. NTREIS
 - $299,0004 bd3 ba2.4k sqft1008 Camp Verde Dr, Forney, TX 75126For Sale
 MLS ID #21409276, Gipsy Stanglin. NTREIS
 - $334,9954 bd3 ba2.4k sqft1006 Voca Dr, Forney, TX 75126For Sale
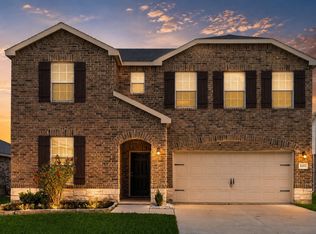 MLS ID #21361051, Ryan OConnor. NTREIS
