Beautifully maintained corner-lot home in ROCKWALL ISD, ideally located just 5 minutes from Lake Ray Hubbard, where you can enjoy breathtaking sunsets and everything the lake has to offer. This spacious home features 4 bedrooms, 3.5 bathrooms, and 2 private primary suites, offering flexibility and comfort for a variety of lifestyles.
The community offers fantastic amenities, including a basketball court, pickleball court, playground, and two swimming pools. The larger pool features a splash area, while the second pool offers designated times for young children, teenagers, and adults, making it easy for everyone to enjoy the community.
With a desirable corner-lot location, thoughtful floor plan, excellent upkeep, and an annual HOA fee of only $460, this home combines comfort, convenience, and an exceptional location in highly regarded Rockwall ISD. Just minutes from the lake and close to everyday conveniences, this is a home designed to be enjoyed.
Washer, Dryer, Refrigerator, TV Furniture and Playground will stay.
For sale
Price cut: $4.1K (10/21)
$334,900
1302 Roscoe Dr, Forney, TX 75126
4beds
2,206sqft
Single Family Residence
Built in 2023
6,838 Square Feet Lot
$332,600 Zestimate®
$152/sqft
$38/mo HOA
What's special
Beautifully maintained corner-lot homeExcellent upkeepThoughtful floor planDesirable corner-lot locationSpacious home
- 34 days
- 237
- 25
Likely to sell faster than
Zillow last checked:
Listing updated:
Listed by:
DANI ROJAS ROJAS 0758314 972-387-0300,
Ebby Halliday, REALTORS 972-387-0300
Source: NTREIS,MLS#: 21396699
Facts & features
Interior
Bedrooms & bathrooms
- Bedrooms: 4
- Bathrooms: 4
- Full bathrooms: 3
- 1/2 bathrooms: 1
Primary bedroom
- Features: En Suite Bathroom, Walk-In Closet(s)
- Level: First
- Dimensions: 14 x 13
Primary bedroom
- Features: En Suite Bathroom, Walk-In Closet(s)
- Level: Second
- Dimensions: 20 x 11
Bedroom
- Features: Split Bedrooms, Walk-In Closet(s)
- Level: Second
- Dimensions: 10 x 10
Bedroom
- Features: Split Bedrooms
- Level: Second
- Dimensions: 10 x 12
Breakfast room nook
- Level: First
- Dimensions: 13 x 12
Kitchen
- Features: Breakfast Bar, Built-in Features, Eat-in Kitchen, Pantry, Stone Counters
- Level: First
- Dimensions: 13 x 12
Living room
- Level: First
- Dimensions: 16 x 15
Loft
- Level: Second
- Dimensions: 15 x 15
Heating
- Central, Electric
Cooling
- Central Air, Electric
Appliances
- Included: Dishwasher, Electric Range, Disposal, Microwave
- Laundry: Washer Hookup, Electric Dryer Hookup, Laundry in Utility Room
Features
- Decorative/Designer Lighting Fixtures, Eat-in Kitchen, Granite Counters, High Speed Internet, Loft, Pantry, Cable TV
- Flooring: Carpet, Ceramic Tile, Laminate
- Has basement: No
- Has fireplace: No
Interior area
- Total interior livable area: 2,206 sqft
Video & virtual tour
Property
Parking
- Total spaces: 2
- Parking features: Door-Single
- Attached garage spaces: 2
Features
- Levels: Two
- Stories: 2
- Pool features: None, Community
- Fencing: Wood
Lot
- Size: 6,838 Square Feet
Details
- Parcel number: 223904
Construction
Type & style
- Home type: SingleFamily
- Architectural style: Traditional,Detached
- Property subtype: Single Family Residence
Materials
- Brick
- Foundation: Slab
- Roof: Composition
Condition
- Resale
- Year built: 2023
Utilities & green energy
- Sewer: Public Sewer
- Water: Public
- Utilities for property: Sewer Available, Water Available, Cable Available
Green energy
- Energy efficient items: Construction, HVAC, Insulation, Lighting, Thermostat, Windows
Community & HOA
Community
- Features: Playground, Pool
- Security: Carbon Monoxide Detector(s), Smoke Detector(s)
- Subdivision: Travis Ranch Marina Lots #3
HOA
- Has HOA: Yes
- Services included: All Facilities
- HOA fee: $460 annually
- HOA name: Essex
- HOA phone: 972-428-2030
Location
- Region: Forney
Financial & listing details
- Price per square foot: $152/sqft
- Tax assessed value: $338,728
- Annual tax amount: $2,528
- Date on market: 9/29/2026
- Cumulative days on market: 35 days
- Listing terms: Cash,Conventional,FHA,VA Loan
Estimated market value
$332,600
$316,000 - $349,000
$2,461/mo
Price history
| Date | Event | Price |
|---|---|---|
| 10/21/2026 | Price change | $334,900-1.2%$152/sqft |
Source: NTREIS #21396699 Report a problem | ||
| 9/29/2026 | Listed for sale | $339,000-11.1%$154/sqft |
Source: NTREIS #21396699 Report a problem | ||
| 1/10/2024 | Sold | -- |
Source: NTREIS #20442885 Report a problem | ||
| 12/12/2023 | Pending sale | $381,385$173/sqft |
Source: NTREIS #20442885 Report a problem | ||
| 10/11/2023 | Price change | $381,385+0.8%$173/sqft |
Source: NTREIS #20442885 Report a problem | ||
| 9/29/2023 | Listed for sale | $378,385$172/sqft |
Source: NTREIS #20442885 Report a problem | ||
Public tax history
| Year | Property taxes | Tax assessment |
|---|---|---|
| 2025 | $1,573 -1.4% | $338,728 -2.4% |
| 2024 | $1,595 +254.4% | $346,998 +247% |
| 2023 | $450 | $100,000 |
Find assessor info on the county website
Monthly payment
Est. payment
Payment breakdown
Explore the cost of this home by adjusting the details. Changes won't be saved.Climate risks
Neighborhood: 75126
Nearby schools
Schools provided by the listing agent
- Elementary: Linda Lyon
- Middle: Cain
- High: Rockwall-Heath
- District: Rockwall ISD
Source: NTREIS. This data may not be complete. We recommend contacting the local school district to confirm school assignments for this home.
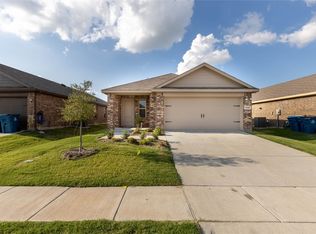
Similar homes
- $--3 bd2 ba1.5k sqft1169 Norias Dr, Forney, TX 75126Auction
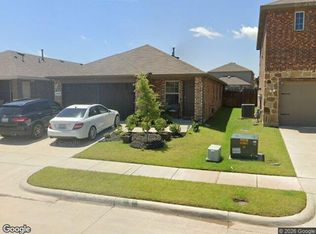 Xome
- $--3 bd2 ba1.8k sqft2119 Johnson City Ave, Forney, TX 75126Auction
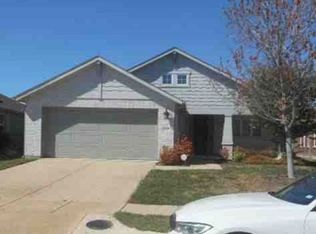 Xome
- $--4 bd3 ba2.5k sqft2032 Placerville St, Forney, TX 75126Auction
 Auction.com 2
- $355,0004 bd3 ba2.4k sqft1020 Voca Dr, Forney, TX 75126For Sale
 MLS ID #21381087, Eman Kandil. NTREIS
