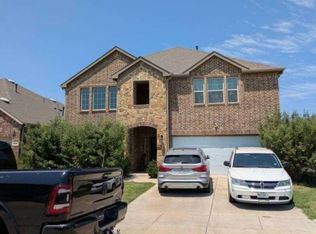
This is your chance to own the best floor plan in Travis Ranch! The open living room and kitchen are perfect for family time and entertaining, while the 3 spacious bedrooms and 3 full bathrooms provide everyone some well-deserved privacy. The owner's suite features a built-in window seat, separate sinks, and direct access to the laundry room. The large private office gives you a quiet place to work or study. The expansive backyard offers plenty of play room for humans and pets alike. Being one of the few homes in Travis Ranch zoned to the nationally acclaimed Rockwall ISD means children will have a top-tier education. Recent paint and new premium carpet make this home completely move-in ready.
Located just minutes from one of several parks in Travis Ranch, and equidistant to the two community pools. All major retailers are just a short drive away, including Costco and HEB!
For sale
Price cut: $15K (9/4)
$335,000
2272 Templin Ave, Forney, TX 75126
3beds
2,226sqft
Single Family Residence
Built in 2020
6,298 Square Feet Lot
$332,700 Zestimate®
$150/sqft
$35/mo HOA
What's special
Recent paintLarge private officeNew premium carpet
- 72 days
- 166
- 18
Zillow last checked:
Listing updated:
Listed by:
Charles Koshy 0822246 214-810-4343,
Central Metro Realty 512-454-6873
Source: NTREIS,MLS#: 21336815
Facts & features
Interior
Bedrooms & bathrooms
- Bedrooms: 3
- Bathrooms: 3
- Full bathrooms: 3
Primary bedroom
- Features: Ceiling Fan(s), Dual Sinks, En Suite Bathroom, Linen Closet, Separate Shower, Walk-In Closet(s)
- Level: First
- Dimensions: 13 x 15
Bedroom
- Features: Ceiling Fan(s), En Suite Bathroom, Walk-In Closet(s)
- Level: First
- Dimensions: 12 x 11
Bedroom
- Features: Ceiling Fan(s)
- Level: First
- Dimensions: 11 x 11
Breakfast room nook
- Level: First
- Dimensions: 11 x 9
Dining room
- Level: First
- Dimensions: 13 x 11
Kitchen
- Features: Built-in Features, Dual Sinks, Granite Counters, Kitchen Island, Walk-In Pantry
- Level: First
- Dimensions: 11 x 18
Living room
- Features: Ceiling Fan(s)
- Level: First
- Dimensions: 14 x 18
Office
- Features: Ceiling Fan(s)
- Level: First
- Dimensions: 14 x 11
Heating
- Central, ENERGY STAR/ACCA RSI Qualified Installation, ENERGY STAR Qualified Equipment, Natural Gas
Cooling
- Central Air, Ceiling Fan(s), Electric, ENERGY STAR Qualified Equipment
Appliances
- Included: Some Gas Appliances, Dishwasher, Electric Oven, Gas Cooktop, Disposal, Microwave, Plumbed For Gas, Refrigerator, Tankless Water Heater, Vented Exhaust Fan
- Laundry: Washer Hookup, Electric Dryer Hookup, Laundry in Utility Room
Features
- Double Vanity, Granite Counters, High Speed Internet, Kitchen Island, Open Floorplan, Pantry, Cable TV, Vaulted Ceiling(s), Wired for Data, Walk-In Closet(s)
- Flooring: Carpet, Ceramic Tile, Luxury Vinyl Plank
- Windows: Bay Window(s), Window Coverings
- Has basement: No
- Has fireplace: No
Interior area
- Total interior livable area: 2,226 sqft
Video & virtual tour
Property
Parking
- Total spaces: 2
- Parking features: Driveway, Garage Faces Front, Garage, Garage Door Opener, Inside Entrance, Kitchen Level
- Attached garage spaces: 2
Features
- Levels: One
- Stories: 1
- Patio & porch: Covered
- Exterior features: Lighting, Rain Gutters
- Pool features: None, Community
- Fencing: Back Yard,Fenced,Gate,Wood
Lot
- Size: 6,298 Square Feet
- Features: Back Yard, Lawn, Landscaped, Level, Sprinkler System, Few Trees
Details
- Additional structures: Shed(s)
- Parcel number: 199506
- Other equipment: Irrigation Equipment
Construction
Type & style
- Home type: SingleFamily
- Architectural style: Ranch,Detached
- Property subtype: Single Family Residence
Materials
- Brick, Wood Siding
- Foundation: Slab
- Roof: Composition,Shingle
Condition
- Resale
- Year built: 2020
Utilities & green energy
- Water: Private
- Utilities for property: Electricity Available, Electricity Connected, Natural Gas Available, Municipal Utilities, Phone Available, Sewer Available, Separate Meters, Underground Utilities, Water Available, Cable Available
Community & HOA
Community
- Features: Playground, Pool, Community Mailbox, Curbs, Sidewalks
- Security: Security System, Carbon Monoxide Detector(s), Smoke Detector(s)
- Subdivision: Travis Ranch Ph 3d2
HOA
- Has HOA: Yes
- Services included: All Facilities
- HOA fee: $423 annually
- HOA name: Action Property Management
- HOA phone: 800-400-2284
Location
- Region: Forney
Financial & listing details
- Price per square foot: $150/sqft
- Tax assessed value: $352,000
- Annual tax amount: $1,635
- Date on market: 7/21/2026
- Cumulative days on market: 72 days
- Listing terms: Cash,Conventional,FHA,VA Loan
Estimated market value
$332,700
$316,000 - $349,000
$2,525/mo
Price history
| Date | Event | Price |
|---|---|---|
| 9/4/2026 | Price change | $335,000-4.3%$150/sqft |
Source: NTREIS #21336815 Report a problem | ||
| 7/21/2026 | Listed for sale | $350,000$157/sqft |
Source: NTREIS #21336815 Report a problem | ||
Public tax history
| Year | Property taxes | Tax assessment |
|---|---|---|
| 2025 | $1,635 -4.9% | $352,000 -5.8% |
| 2024 | $1,718 +6.5% | $373,820 +4.2% |
| 2023 | $1,614 +9.8% | $358,597 +10% |
| 2022 | $1,471 +1% | $325,997 +10% |
| 2021 | $1,456 +737.2% | $296,361 +811.9% |
| 2020 | $174 | $32,500 |
| 2019 | -- | $32,500 |
Find assessor info on the county website
Monthly payment
Est. payment
Payment breakdown
Explore the cost of this home by adjusting the details. Changes won't be saved.Climate risks
Neighborhood: 75126
Nearby schools
Schools provided by the listing agent
- Elementary: Linda Lyon
- Middle: Cain
- High: Rockwall-Heath
- District: Rockwall ISD
Source: NTREIS. This data may not be complete. We recommend contacting the local school district to confirm school assignments for this home.
Similar homes
- $339,0004 bd4 ba2.2k sqft1302 Roscoe Dr, Forney, TX 75126For Sale
 MLS ID #21396699, DANI ROJAS ROJAS. NTREIS
 - $338,0003 bd3 ba2.2k sqft2121 Hobby Dr, Forney, TX 75126For Sale
 MLS ID #21389457, Rebecca Wiseman. NTREIS
 - $--4 bd3 ba2.5k sqft1059 Sublime Dr, Heath, TX 75126Auction
 Xome
Xome - $--3 bd2 ba1.9k sqft1615 Luckenbach Dr, Forney, TX 75126Auction
 Auction.com 2
