LAST PRICE REDUCTION!!!!!!! Welcome to 1169 Norias Drive, a beautifully maintained home in Forney’s sought-after community offering comfort, style, and modern living. This move-in-ready property features an inviting open-concept floor plan with abundant natural light, spacious living areas, and a neutral palette ideal for any décor style. The kitchen serves as the heart of the home, showcasing granite countertops, stainless steel appliances, ample cabinetry, and a large island perfect for entertaining.
The private primary suite offers a peaceful retreat with a generous walk-in closet and a spa-like ensuite bath featuring dual sinks and a separate tub and shower. Additional bedrooms provide flexibility for family, guests, or a home office. Step outside to a well-sized backyard with a covered patio—ideal for outdoor dining, relaxation, or future personalization. Located just minutes from top-rated Forney ISD schools, parks, dining, and major commuter routes, this home blends suburban comfort with everyday convenience. Don’t miss your chance to own this gorgeous property in one of Forney’s fastest-growing neighborhoods!
All information is deemed reliable but not guaranteed. Buyers and buyers’ agents are advised to verify all property details, measurements, schools, and other information independently.
For sale
Price cut: $10K (7/15)
$260,000
1169 Norias Dr, Forney, TX 75126
3beds
1,586sqft
:
Get pre-qualified$2,228/mo
Single Family Residence
Built in 2022
5,932 Square Feet Lot
$259,200 Zestimate®
$164/sqft
$36/mo HOA
What's special
Abundant natural lightStainless steel appliancesInviting open-concept floor planGranite countertopsGenerous walk-in closetAmple cabinetry
- 246 days |
- 93 |
- 8 |
Zillow last checked:
Listing updated:
Listed by:
Ebony Fasoro 0839351 972-523-6106,
Monument Realty 214-705-7827
Source: NTREIS,MLS#: 21123470
Facts & features
Interior
Bedrooms & bathrooms
- Bedrooms: 3
- Bathrooms: 2
- Full bathrooms: 2
Primary bedroom
- Features: Walk-In Closet(s)
- Level: First
- Dimensions: 13 x 13
Bedroom
- Level: First
- Dimensions: 10 x 10
Bedroom
- Level: First
- Dimensions: 10 x 10
Living room
- Level: First
- Dimensions: 22 x 22
Heating
- Central, ENERGY STAR Qualified Equipment
Cooling
- Electric, ENERGY STAR Qualified Equipment
Appliances
- Included: Dishwasher, Electric Cooktop, Electric Oven, Disposal, Microwave, Refrigerator, Water Softener, Tankless Water Heater
- Laundry: Washer Hookup, Dryer Hookup, Laundry in Utility Room
Features
- Granite Counters, Kitchen Island, Pantry, Smart Home, Cable TV, Walk-In Closet(s)
- Flooring: Vinyl
- Has basement: No
- Has fireplace: No
Interior area
- Total interior livable area: 1,586 sqft
Video & virtual tour
Property
Parking
- Total spaces: 2
- Parking features: Garage
- Attached garage spaces: 2
Features
- Levels: One
- Stories: 1
- Pool features: None, Community
- Fencing: Wood
Lot
- Size: 5,932 Square Feet
Details
- Parcel number: 00382100100028009700
Construction
Type & style
- Home type: SingleFamily
- Architectural style: Traditional,Detached
- Property subtype: Single Family Residence
- Attached to another structure: Yes
Materials
- Brick
- Foundation: Slab
- Roof: Other
Condition
- Year built: 2022
Utilities & green energy
- Water: Community/Coop
- Utilities for property: Municipal Utilities, Sewer Available, Water Available, Cable Available
Community & HOA
Community
- Features: Curbs, Lake, Pool, Sidewalks, Trails/Paths
- Security: Security System, Fire Alarm
- Subdivision: Travis Ranch
HOA
- Has HOA: Yes
- Services included: All Facilities
- HOA fee: $432 annually
- HOA name: Essex Management
- HOA phone: 972-428-2030
Location
- Region: Forney
Financial & listing details
- Price per square foot: $164/sqft
- Tax assessed value: $304,985
- Annual tax amount: $2,300
- Date on market: 12/7/2025
- Cumulative days on market: 248 days
- Listing terms: Cash,Conventional,FHA,VA Loan
Estimated market value
$259,200
$246,000 - $272,000
$2,253/mo
Price history
| Date | Event | Price |
|---|---|---|
| 7/15/2026 | Price change | $260,000-3.7%$164/sqft |
Source: NTREIS #21123470 Report a problem | ||
| 4/3/2026 | Price change | $270,000-1.8%$170/sqft |
Source: NTREIS #21123470 Report a problem | ||
| 3/2/2026 | Price change | $275,000-1.8%$173/sqft |
Source: NTREIS #21123470 Report a problem | ||
| 2/16/2026 | Price change | $280,000-1.8%$177/sqft |
Source: NTREIS #21123470 Report a problem | ||
| 2/3/2026 | Price change | $285,000-1.7%$180/sqft |
Source: NTREIS #21123470 Report a problem | ||
| 12/7/2025 | Listed for sale | $290,000$183/sqft |
Source: NTREIS #21123470 Report a problem | ||
Public tax history
| Year | Property taxes | Tax assessment |
|---|---|---|
| 2025 | $2,021 +56.5% | $304,985 +1.1% |
| 2024 | $1,292 -14.4% | $301,785 +66.1% |
| 2023 | $1,509 | $181,735 |
Find assessor info on the county website
Monthly payment
Est. payment
Payment breakdown
Explore the cost of this home by adjusting the details. Changes won't be saved.Climate risks
Neighborhood: 75126
Nearby schools
GreatSchools rating
- 3/10Rhodes Intermediate SchoolGrades: 5-6Distance: 2.7 mi
- 6/10Jackson Middle SchoolGrades: 7-8Distance: 2.9 mi
- 3/10North Forney High SchoolGrades: 9-12Distance: 5.4 mi
Schools provided by the listing agent
- Elementary: Reinhardt
- Middle: Herman E Utley
- High: Rockwall-Heath
- District: Forney ISD
Source: NTREIS. This data may not be complete. We recommend contacting the local school district to confirm school assignments for this home.
- $273,000-- bd-- ba1.5k sqft1167 Norias Dr, Forney, TX 75126Off Market
- $340,3003 bd3 ba2.2k sqft1165 Norias Dr, Forney, TX 75126Off Market
- $--4 bd3 ba2.2k sqft2039 Henrietta Dr, Forney, TX 75126Sold

- $--4 bd3 ba2.2k sqft2027 Henrietta Dr, Forney, TX 75126Sold

- $--4 bd3 ba2.3k sqft2033 Henrietta Dr, Forney, TX 75126Sold
- $349,900-- bd-- ba-- sqft1177 Norias Dr, Forney, TX 75126Off Market
- $349,900-- bd-- ba-- sqft1177 Norias Dr, Forney, TX 75126Off Market
- $--4 bd2 ba1.5k sqft2041 Henrietta Dr, Forney, TX 75126Sold
A local agent can set up tours, give advice and negotiate with sellers.
Similar homes
- $269,0004 bd2 ba2k sqft9440 Smoke Tree Dr, Forney, TX 75126For Sale
 MLS ID #21337737, Angela Kiang. NTREIS
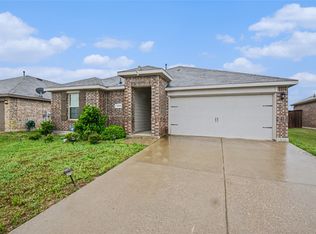
 - $237,0003 bd2 ba1.2k sqft3119 Holstein Dr, Forney, TX 75126For Sale
 MLS ID #21249997, Willie Gardner. NTREIS
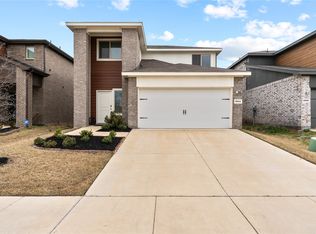
 - $299,9994 bd3 ba2.2k sqft1041 Old Oaks Dr, Forney, TX 75126For Sale
 MLS ID #21332283, San Juanita Molina. NTREIS
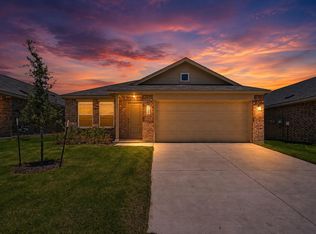
 - $244,9003 bd2 ba1.5k sqft1138 Barbary Fields St, Forney, TX 75126For Sale
 MLS ID #21248155, Adrian Galindo. NTREIS
 - $277,0004 bd2 ba1.9k sqft4142 Perch Dr, Forney, TX 75126For SaleMLS ID #21180418, Jing Li. NTREIS
- $286,9903 bd2 ba1.5k sqft1331 Capecastle Ln, Forney, TX 75126New ConstructionNTREIS
- from $256,9903 bd2 ba1.4k sqftEnterprise Plan, Windmill Farms, Forney, TX 75126New ConstructionStarlight Homes
- from $263,9903 bd2 ba1.4k sqftOdyssey Plan, Windmill Farms, Forney, TX 75126New ConstructionStarlight Homes
- $315,9904 bd2 ba1.8k sqft2214 Willowbank Dr, Forney, TX 75126New ConstructionNTREIS
- from $246,9903 bd2 ba1.2k sqftAtlantis Plan, Windmill Farms, Forney, TX 75126New ConstructionStarlight Homes
- $299,4903 bd2 ba1.5k sqft1021 Handel Rd, Forney, TX 75126For SaleMLS ID #21250162, Ben Caballero. NTREIS
- from $278,9903 bd3 ba1.8k sqftVoyager Plan, Windmill Farms, Forney, TX 75126New ConstructionStarlight Homes
- $306,4904 bd2 ba1.7k sqft1884 Balfour Bnd, Forney, TX 75126New ConstructionNTREIS
- $225,0003 bd2 ba1.2k sqft5725 Roadhouse Dr, Forney, TX 75126New ConstructionStarlight Homes
- $289,0004 bd3 ba1.9k sqft1218 Herring Dr, Forney, TX 75126New ConstructionMLS ID #21322203, Ben Caballero. NTREIS
- $337,9904 bd3 ba2.3k sqft1336 Capecastle Ln, Forney, TX 75126New ConstructionNTREIS
- $315,9003 bd2 ba2.1k sqft1805 Arbor Dr, Forney, TX 75126For SaleMLS ID #21205220, Susan Burchett. NTREIS
- from $295,9904 bd2 ba2.1k sqftDiscovery Plan, Windmill Farms, Forney, TX 75126New ConstructionStarlight Homes
- $299,9004 bd2 ba1.8k sqft727 Carson Dr, Forney, TX 75126New ConstructionNTREIS
- $313,4904 bd2 ba1.8k sqft1868 Balfour Bnd, Forney, TX 75126New ConstructionNTREIS
