Welcome to 3119 Holstein Drive in Forney’s desirable Windmill Farms community! This beautifully maintained home offers a bright open-concept layout designed for comfortable everyday living and easy entertaining. The spacious living area flows seamlessly into the modern kitchen featuring ample cabinet space, sleek countertops, and a convenient dining area. The private primary suite provides a relaxing retreat with an ensuite bath and generous closet space, while additional bedrooms offer flexibility for family, guests, or a home office. Step outside to a fenced backyard with plenty of room for outdoor gatherings, pets, or play. Residents enjoy access to neighborhood amenities including pools, parks, walking trails, and nearby schools, with convenient access to shopping, dining, and major highways. A wonderful opportunity to own a move-in ready home in a growing community just minutes from Dallas.
For sale
Price cut: $17K (10/6)
$220,000
3119 Holstein Dr, Forney, TX 75126
3beds
1,286sqft
Single Family Residence
Built in 2020
6,477 Square Feet Lot
$218,800 Zestimate®
$171/sqft
$46/mo HOA
What's special
Convenient dining areaModern kitchenAdditional bedrooms offer flexibilitySleek countertopsGenerous closet spaceEnsuite bathPrivate primary suite
- 167 days
- 149
- 17
Zillow last checked:
Listing updated:
Listed by:
Willie Gardner 0692126 855-299-7653,
Mark Spain Real Estate 855-299-7653
Source: NTREIS,MLS#: 21249997
Facts & features
Interior
Bedrooms & bathrooms
- Bedrooms: 3
- Bathrooms: 2
- Full bathrooms: 2
Primary bedroom
- Level: First
- Dimensions: 0 x 0
Bedroom
- Features: Ceiling Fan(s)
- Level: First
- Dimensions: 0 x 0
Bedroom
- Features: Ceiling Fan(s)
- Level: First
- Dimensions: 0 x 0
Primary bathroom
- Level: First
- Dimensions: 0 x 0
Other
- Features: Granite Counters
- Level: First
- Dimensions: 0 x 0
Living room
- Level: First
- Dimensions: 0 x 0
Heating
- Central
Cooling
- Central Air, Ceiling Fan(s)
Appliances
- Included: Dishwasher, Disposal, Microwave
- Laundry: Electric Dryer Hookup, Stacked
Features
- Open Floorplan, Pantry, Walk-In Closet(s)
- Flooring: Carpet, Luxury Vinyl Plank
- Has basement: No
- Has fireplace: No
Interior area
- Total interior livable area: 1,286 sqft
Video & virtual tour
Property
Parking
- Total spaces: 9
- Parking features: Garage, Garage Door Opener
- Attached garage spaces: 2
- Covered spaces: 9
Features
- Levels: One
- Stories: 1
- Patio & porch: Covered
- Pool features: None, Community
- Fencing: Back Yard
Lot
- Size: 6,477 Square Feet
- Features: Back Yard, Lawn
Details
- Additional structures: None
- Parcel number: 201762
- Other equipment: None
Construction
Type & style
- Home type: SingleFamily
- Architectural style: Detached
- Property subtype: Single Family Residence
Materials
- Brick
- Foundation: Pillar/Post/Pier
- Roof: Shingle
Condition
- Resale
- Year built: 2020
Community & HOA
Community
- Features: Playground, Pool
- Subdivision: Windmill Farms-Ph 4a
HOA
- Has HOA: Yes
- Services included: All Facilities, Association Management
- HOA fee: $550 annually
- HOA name: Windmill Farms
- HOA phone: 972-428-2030
Location
- Region: Forney
Financial & listing details
- Price per square foot: $171/sqft
- Tax assessed value: $247,965
- Annual tax amount: $6,822
- Date on market: 4/30/2026
- Cumulative days on market: 167 days
- Road surface type: Asphalt
Estimated market value
$218,800
$208,000 - $230,000
$1,999/mo
Price history
| Date | Event | Price |
|---|---|---|
| 10/6/2026 | Price change | $220,000-7.2%$171/sqft |
Source: NTREIS #21249997 Report a problem | ||
| 8/10/2026 | Price change | $237,000-0.6%$184/sqft |
Source: NTREIS #21249997 Report a problem | ||
| 5/14/2026 | Price change | $238,500-2.7%$185/sqft |
Source: NTREIS #21249997 Report a problem | ||
| 4/30/2026 | Listed for sale | $245,000$191/sqft |
Source: NTREIS #21249997 Report a problem | ||
Public tax history
| Year | Property taxes | Tax assessment |
|---|---|---|
| 2025 | $5,021 -14.6% | $247,965 -5% |
| 2024 | $5,879 -7.8% | $260,908 -6.8% |
| 2023 | $6,376 -3.3% | $279,836 +10% |
| 2022 | $6,596 +5.1% | $254,396 +10% |
| 2021 | $6,279 +564% | $231,269 +611.6% |
| 2020 | $946 | $32,500 +495.2% |
| 2019 | -- | $5,460 |
Find assessor info on the county website
Monthly payment
Est. payment
Payment breakdown
Explore the cost of this home by adjusting the details. Changes won't be saved.Climate risks
Neighborhood: 75126
Nearby schools
Schools provided by the listing agent
- Elementary: Smith
- Middle: Brown
- High: Forney
- District: Forney ISD
Source: NTREIS. This data may not be complete. We recommend contacting the local school district to confirm school assignments for this home.

Similar homes
- $249,9003 bd2 ba1.6k sqft3094 Chillingham Dr, Forney, TX 75126For Sale
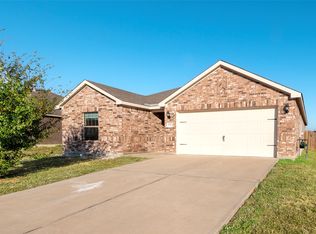 MLS ID #21238130, Evan Shi. NTREIS
 - $225,0003 bd2 ba1.2k sqft4505 Mares Tail Dr, Forney, TX 75126For Sale
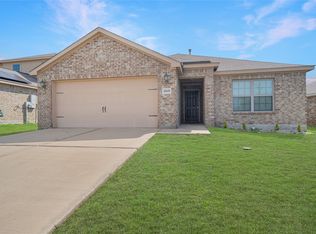 MLS ID #21394843, Christie Cannon. NTREIS
 - $220,0003 bd2 ba1.5k sqft2529 Pettus Dr, Forney, TX 75126For Sale
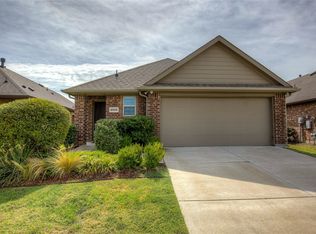 MLS ID #21263758, Margaret Motl. NTREIS
 - $215,0003 bd2 ba1.1k sqft4306 Johnstown Ln, Forney, TX 75126For Sale
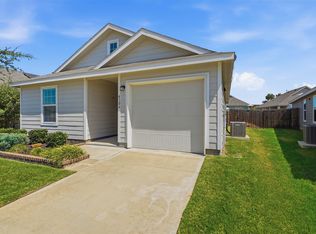 MLS ID #21357797, Renee Mears. NTREIS
