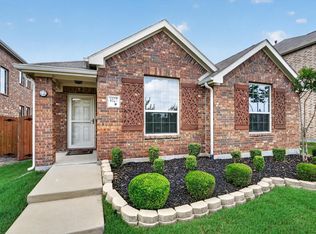
Welcome to a bright and inviting single-story home in the master-planned Heartland community. The open-concept layout connects the kitchen, dining, and living areas, creating a comfortable space for everyday living and entertaining. The kitchen has been thoughtfully updated with new granite countertops, a new sink and garbage disposal, new dishwasher, and gas range, while abundant cabinetry and generous counter space add everyday functionality. Neutral finishes, plentiful natural light, easy-care flooring, and ceiling fans throughout give the home a clean, move-in-ready feel.
Smart-home conveniences include a Ring doorbell, smart thermostat, Kevo smart lock, home alarm system, and network utility cabinet. The garage offers upgraded overhead storage, while the covered back patio is wired for a ceiling fan and provides additional space to relax outdoors. Electric service provided by Trinity Valley Electric Cooperative (TVEC), a member-owned electric cooperative. Enjoy convenient access to the community lake, walking trails, and nearby parks. Heartland residents also enjoy access to community amenities including two pool facilities, a fitness center, The Oasis resident event center, and a variety of community programs and activities.
For sale
Price cut: $25K (10/2)
$214,900
4007 Springfield Ln, Heartland, TX 75126
3beds
1,370sqft
Single Family Residence
Built in 2019
4,486 Square Feet Lot
$237,500 Zestimate®
$157/sqft
$50/mo HOA
What's special
New dishwasherEasy-care flooringPlentiful natural lightCeiling fans throughoutNeutral finishesGas range
- 21 days
- 616
- 36
Likely to sell faster than
Zillow last checked:
Listing updated:
Listed by:
Jerry Lewandowski 0662177 888-455-6040,
Fathom Realty, LLC 888-455-6040
Source: NTREIS,MLS#: 21380397
Facts & features
Interior
Bedrooms & bathrooms
- Bedrooms: 3
- Bathrooms: 2
- Full bathrooms: 2
Primary bedroom
- Features: Ceiling Fan(s), Walk-In Closet(s)
- Level: First
- Dimensions: 15 x 13
Bedroom
- Level: First
- Dimensions: 10 x 10
Bedroom
- Level: First
- Dimensions: 10 x 10
Breakfast room nook
- Level: First
- Dimensions: 10 x 10
Kitchen
- Features: Breakfast Bar, Built-in Features, Eat-in Kitchen, Granite Counters, Kitchen Island
- Level: First
- Dimensions: 13 x 9
Living room
- Features: Ceiling Fan(s)
- Level: First
- Dimensions: 14 x 18
Heating
- Central
Cooling
- Central Air
Appliances
- Included: Dishwasher, Disposal, Gas Oven, Gas Range, Gas Water Heater, Microwave
- Laundry: Washer Hookup, Electric Dryer Hookup, Laundry in Utility Room
Features
- Smart Home
- Flooring: Carpet, Luxury Vinyl Plank
- Has basement: No
- Has fireplace: No
Interior area
- Total interior livable area: 1,370 sqft
Video & virtual tour
Property
Parking
- Total spaces: 2
- Parking features: Alley Access, Driveway
- Attached garage spaces: 2
Features
- Levels: One
- Stories: 1
- Patio & porch: Covered
- Pool features: None, Community
- Fencing: Wood
Lot
- Size: 4,486 Square Feet
Details
- Parcel number: 199357
Construction
Type & style
- Home type: SingleFamily
- Architectural style: Detached
- Property subtype: Single Family Residence
Materials
- Brick
- Foundation: Slab
- Roof: Composition
Condition
- Resale
- Year built: 2019
Utilities & green energy
- Utilities for property: Electricity Available, Natural Gas Available, Municipal Utilities, Sewer Available, Separate Meters, Water Available
Community & HOA
Community
- Features: Playground, Park, Pool, Trails/Paths
- Security: Security System Owned, Security System, Fire Alarm, Smoke Detector(s)
- Subdivision: Heartland Ph 9
HOA
- Has HOA: Yes
- Services included: All Facilities
- HOA fee: $300 semi-annually
- HOA name: Heartland Community Association
- HOA phone: 972-564-1511
Location
- Region: Heartland
Financial & listing details
- Price per square foot: $157/sqft
- Tax assessed value: $255,423
- Annual tax amount: $6,814
- Date on market: 9/11/2026
- Cumulative days on market: 22 days
- Listing terms: Cash,Conventional,FHA,VA Loan
- Exclusions: Security Cameras and mounting brackets
Estimated market value
$237,500
$226,000 - $249,000
$2,038/mo
Price history
| Date | Event | Price |
|---|---|---|
| 10/2/2026 | Price change | $214,900-10.4%$157/sqft |
Source: NTREIS #21380397 Report a problem | ||
| 9/11/2026 | Listed for sale | $239,900$175/sqft |
Source: NTREIS #21380397 Report a problem | ||
| 6/28/2019 | Sold | -- |
Source: Agent Provided Report a problem | ||
Public tax history
| Year | Property taxes | Tax assessment |
|---|---|---|
| 2025 | $5,437 -11.7% | $255,423 -2.8% |
| 2024 | $6,159 +1.7% | $262,840 +3% |
| 2023 | $6,057 -3.6% | $255,201 +10% |
| 2022 | $6,281 +3.4% | $232,001 +10% |
| 2021 | $6,076 +2.8% | $210,910 +4.3% |
| 2020 | $5,911 | $202,250 +591.5% |
| 2019 | -- | $29,250 |
Find assessor info on the county website
Monthly payment
Est. payment
Payment breakdown
Explore the cost of this home by adjusting the details. Changes won't be saved.Climate risks
Neighborhood: 75126
Nearby schools
Schools provided by the listing agent
- Elementary: Opal Smith
- Middle: Crandall
- High: Crandall
- District: Crandall ISD
Source: NTREIS. This data may not be complete. We recommend contacting the local school district to confirm school assignments for this home.
Similar homes
- $250,0003 bd2 ba1.4k sqft4027 Bighorn Dr, Heartland, TX 75126For Sale
 MLS ID #21371166, Jamie Russ. NTREIS
 - $249,5003 bd2 ba1.4k sqft2994 Cedeno Dr, Heartland, TX 75126For Sale
 MLS ID #21357938, Cathy West. NTREIS
 - $249,9003 bd2 ba1.6k sqft2832 Lolita Way, Heartland, TX 75126For Sale
 MLS ID #21347858, Sigal Davidow. NTREIS
 - $210,0003 bd2 ba1.3k sqft3416 Ibex Way, Crandall, TX 75114For Sale
 MLS ID #21299819, Dawn Lawrence. NTREIS
