Welcome to Heartland, where resort-style amenities, recreation, and everyday convenience come together! This one-story, 4-bedroom, 2-bath home was completed in 2022 and offers an open floor plan, recently painted interior, and LVP flooring throughout—no carpet! The primary suite features a walk-in shower, double sinks, a large walk-in closet off the bathroom, and a separate linen closet. The kitchen features a gas range, and the covered patio provides a comfortable space to enjoy the outdoors.
This home's convenient location puts the neighborhood's best amenities and schools exceptionally close by.
Just ¼ mile from the Oasis Amenity Center via neighborhood shortcut, you'll have easy access to the water slides, splash park, and pool. The onsite elementary and middle schools are both less than one mile away, making this location especially convenient for everyday living. This home's convenient location puts the neighborhood's best amenities and schools exceptionally close by.
Heartland offers an impressive array of amenities, including two community pools with water slides, walking trails, multiple playgrounds, splash pad, catch-and-release lakes and ponds, soccer and baseball fields, basketball courts, pavilion, Fletcher’s Dog Park, fitness center, and onsite staff. Community events throughout the year include the Heartland Fall Festival, concerts, food trucks, and more.
USDA-eligible area; qualified buyers may be eligible for USDA financing with 0% down, subject to program guidelines.
For sale
$289,000
3318 Brentwood Cv, Heartland, TX 75126
4beds
1,830sqft
Single Family Residence
Built in 2021
6,098 Square Feet Lot
$-- Zestimate®
$158/sqft
$50/mo HOA
What's special
Open floor planRecently painted interiorSeparate linen closetDouble sinksPrimary suiteWalk-in shower
- 5 days
- 153
- 12
Likely to sell faster than
Zillow last checked:
Listing updated:
Listed by:
Danielle Watkins 0790655 541-279-1349,
CENTURY 21 Judge Fite Co. 972-270-2100
Source: NTREIS,MLS#: 21365375
Facts & features
Interior
Bedrooms & bathrooms
- Bedrooms: 4
- Bathrooms: 2
- Full bathrooms: 2
Primary bedroom
- Features: Ceiling Fan(s), En Suite Bathroom, Walk-In Closet(s)
- Level: First
- Dimensions: 14 x 13
Bedroom
- Level: First
- Dimensions: 11 x 11
Bedroom
- Level: First
- Dimensions: 11 x 11
Bedroom
- Level: First
- Dimensions: 10 x 11
Primary bathroom
- Level: First
- Dimensions: 8 x 6
Breakfast room nook
- Features: Eat-in Kitchen
- Level: First
- Dimensions: 10 x 10
Other
- Features: Dual Sinks, En Suite Bathroom, Granite Counters, Separate Shower
- Level: First
- Dimensions: 8 x 5
Kitchen
- Features: Breakfast Bar, Built-in Features, Granite Counters, Kitchen Island, Pantry
- Level: First
- Dimensions: 14 x 10
Laundry
- Level: First
- Dimensions: 7 x 5
Living room
- Features: Ceiling Fan(s)
- Level: First
- Dimensions: 17 x 16
Appliances
- Included: Built-In Gas Range, Microwave
- Laundry: Washer Hookup, Dryer Hookup
Features
- Eat-in Kitchen, Granite Counters, High Speed Internet, Kitchen Island, Open Floorplan, Pantry, Walk-In Closet(s)
- Flooring: Luxury Vinyl Plank
- Windows: Window Coverings
- Has basement: No
- Has fireplace: No
- Fireplace features: None
Interior area
- Total interior livable area: 1,830 sqft
Video & virtual tour
Property
Parking
- Total spaces: 2
- Parking features: Concrete, Door-Multi, Driveway, Garage Faces Front, Garage, Garage Door Opener, Kitchen Level, Side By Side
- Attached garage spaces: 2
Features
- Levels: One
- Stories: 1
- Patio & porch: Rear Porch, Front Porch, Covered, Deck
- Exterior features: Deck, Private Yard
- Pool features: None, Community
- Spa features: Community
- Fencing: Wood
Lot
- Size: 6,098 Square Feet
- Dimensions: 50 x 121.5
- Features: Landscaped, Level, Subdivision
- Residential vegetation: Grassed
Details
- Parcel number: 212880
- Other equipment: Irrigation Equipment
Construction
Type & style
- Home type: SingleFamily
- Architectural style: Traditional,Detached
- Property subtype: Single Family Residence
Materials
- Brick
- Foundation: Slab
- Roof: Composition
Condition
- Resale
- Year built: 2021
Utilities & green energy
- Sewer: Public Sewer
- Water: Public
- Utilities for property: Sewer Available, Water Available
Community & HOA
Community
- Features: Clubhouse, Curbs, Fitness Center, Fishing, Other, Playground, Park, Pool, Sidewalks, Trails/Paths
- Security: Smoke Detector(s)
- Subdivision: Heartland Ph 14
HOA
- Has HOA: Yes
- Services included: All Facilities, Association Management, Insurance, Maintenance Grounds
- HOA fee: $300 semi-annually
- HOA name: Heartland Community Association C/O Ccm
- HOA phone: 972-564-1511
Location
- Region: Heartland
Financial & listing details
- Price per square foot: $158/sqft
- Tax assessed value: $308,851
- Annual tax amount: $8,605
- Date on market: 8/25/2026
- Cumulative days on market: 10 days
- Listing terms: Cash,Conventional,FHA,USDA Loan,VA Loan
Estimated market value
Not available
Estimated sales range
Not available
Not available
Price history
| Date | Event | Price |
|---|---|---|
| 8/25/2026 | Listed for sale | $289,000-8.5%$158/sqft |
Source: NTREIS #21365375 Report a problem | ||
| 3/4/2022 | Sold | -- |
Source: Agent Provided Report a problem | ||
| 2/11/2022 | Price change | $315,999+5.3%$173/sqft |
Source:  Lennar Homes Report a problem Lennar Homes Report a problem | ||
| 2/9/2022 | Listed for sale | $299,999$164/sqft |
Source: Lennar Homes Report a problem | ||
Public tax history
| Year | Property taxes | Tax assessment |
|---|---|---|
| 2025 | $8,605 -7.4% | $308,851 -5.8% |
| 2024 | $9,291 -2.5% | $327,962 0% |
| 2023 | $9,526 +7.8% | $328,004 +9.1% |
| 2022 | $8,840 | $300,606 +446.6% |
| 2021 | -- | $55,000 |
Find assessor info on the county website
Monthly payment
Est. payment
Payment breakdown
Explore the cost of this home by adjusting the details. Changes won't be saved.Climate risks
Neighborhood: 75126
Nearby schools
Schools provided by the listing agent
- Elementary: Opal Smith
- Middle: Heartland
- High: Crandall
- District: Crandall ISD
Source: NTREIS. This data may not be complete. We recommend contacting the local school district to confirm school assignments for this home.

Similar homes
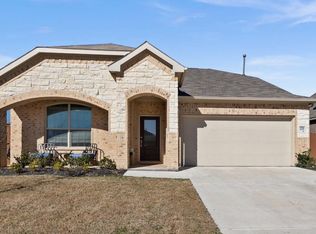
- $284,9004 bd3 ba2.5k sqft3955 Bellingham Ln, Forney, TX 75126For Sale
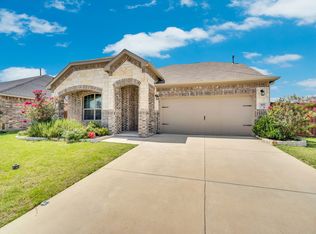 MLS ID #21268516, Ray King. NTREIS
 - $255,0003 bd2 ba1.4k sqft2994 Cedeno Dr, Heartland, TX 75126For Sale
 MLS ID #21357938, Cathy West. NTREIS
 - $249,9003 bd2 ba1.6k sqft2832 Lolita Way, Heartland, TX 75126For Sale
 MLS ID #21347858, Sigal Davidow. NTREIS
 - $279,5004 bd2 ba1.8k sqft5731 Barbaro Dr, Forney, TX 75126For Sale
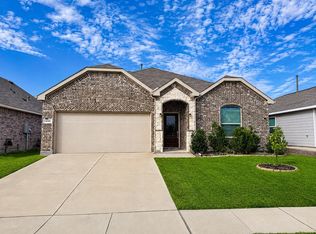 MLS ID #21367941, Elizabeth Siller. NTREIS
