100% Turnkey & Move-In Ready! Skip builder wait times and hidden upgrade costs with this practically new home offering exceptional value!
This immaculate 3-bedroom, 2.5-bath floor plan features an open-concept layout plus a spacious upstairs bonus room—ideal as a game room, media space, or second living area. Standout upgrades include high-end luxury vinyl plank flooring carried all the way up the staircase (where builders typically cut corners with carpet), smart home technology, and an included refrigerator for a seamless move.
Financial Advantage: Enjoy lower monthly payments with NO MUD or PID taxes, giving you a distinct payment edge over nearby new construction!
Nestled in top-rated Forney ISD with quick access to major highways, you’re perfectly positioned near Forney’s boom—including the new H-E-B, BJ's Wholesale Club, incoming Target, and endless new dining and retail.
Experience the pristine feel of a brand-new home with zero hassle and maximum value!
For sale
Price cut: $2.5K (8/14)
$314,999
1852 Everglades Dr, Forney, TX 75126
3beds
2,198sqft
Single Family Residence
Built in 2022
6,011 Square Feet Lot
$310,700 Zestimate®
$143/sqft
$75/mo HOA
What's special
Smart home technologySpacious upstairs bonus roomIncluded refrigeratorOpen-concept layout
- 37 days
- 115
- 4
Zillow last checked:
Listing updated:
Listed by:
Chuntami Garcia 0835014 855-299-7653,
Mark Spain Real Estate 855-299-7653
Source: NTREIS,MLS#: 21342251
Facts & features
Interior
Bedrooms & bathrooms
- Bedrooms: 3
- Bathrooms: 3
- Full bathrooms: 2
- 1/2 bathrooms: 1
Primary bedroom
- Features: Dual Sinks, En Suite Bathroom, Walk-In Closet(s)
- Level: First
- Dimensions: 12 x 14
Primary bedroom
- Level: Second
- Dimensions: 13 x 11
Bedroom
- Level: Second
- Dimensions: 10 x 11
Primary bathroom
- Level: First
- Dimensions: 0 x 0
Other
- Level: Second
- Dimensions: 0 x 0
Game room
- Level: Second
- Dimensions: 19 x 12
Half bath
- Level: First
- Dimensions: 0 x 0
Kitchen
- Features: Built-in Features, Eat-in Kitchen, Granite Counters, Kitchen Island, Stone Counters, Walk-In Pantry
- Level: First
- Dimensions: 11 x 12
Living room
- Level: First
- Dimensions: 0 x 0
Utility room
- Level: First
- Dimensions: 5 x 7
Heating
- Central, Natural Gas
Cooling
- Central Air, Ceiling Fan(s), Electric
Appliances
- Included: Some Gas Appliances, Dishwasher, Disposal, Gas Range, Plumbed For Gas, Refrigerator, Tankless Water Heater
Features
- Double Vanity, Eat-in Kitchen, Granite Counters, High Speed Internet, Kitchen Island, Open Floorplan, Pantry, Cable TV, Walk-In Closet(s)
- Has basement: No
- Number of fireplaces: 1
- Fireplace features: Gas, Living Room
Interior area
- Total interior livable area: 2,198 sqft
Video & virtual tour
Property
Parking
- Total spaces: 2
- Parking features: Driveway, Garage Faces Front, Garage
- Attached garage spaces: 2
Features
- Levels: Two
- Stories: 2
- Pool features: None, Community
Lot
- Size: 6,011 Square Feet
Details
- Parcel number: 207963
Construction
Type & style
- Home type: SingleFamily
- Architectural style: Detached
- Property subtype: Single Family Residence
Condition
- Year built: 2022
Utilities & green energy
- Sewer: Public Sewer
- Water: Public
- Utilities for property: Natural Gas Available, Sewer Available, Water Available, Cable Available
Community & HOA
Community
- Features: Clubhouse, Fitness Center, Playground, Pool, Curbs
- Security: Carbon Monoxide Detector(s), Smoke Detector(s)
- Subdivision: Gateway Parks
HOA
- Has HOA: Yes
- Services included: All Facilities
- HOA fee: $225 quarterly
- HOA name: Gateway Parks Hoa
- HOA phone: 469-602-5175
Location
- Region: Forney
Financial & listing details
- Price per square foot: $143/sqft
- Annual tax amount: $7,582
- Date on market: 7/28/2026
- Cumulative days on market: 138 days
Estimated market value
$310,700
$295,000 - $326,000
$2,728/mo
Price history
| Date | Event | Price |
|---|---|---|
| 8/14/2026 | Price change | $314,999-0.8%$143/sqft |
Source: NTREIS #21342251 Report a problem | ||
| 7/28/2026 | Listed for sale | $317,500-10.6%$144/sqft |
Source: NTREIS #21342251 Report a problem | ||
| 7/1/2026 | Listing removed | $355,000$162/sqft |
Source: NTREIS #21187223 Report a problem | ||
| 6/20/2026 | Price change | $355,000-2.7%$162/sqft |
Source: NTREIS #21187223 Report a problem | ||
| 3/22/2026 | Listed for sale | $365,000-7.6%$166/sqft |
Source: NTREIS #21187223 Report a problem | ||
| 1/25/2022 | Listing removed | -- |
Source:  Ashton Woods Homes Report a problem Ashton Woods Homes Report a problem | ||
| 1/22/2022 | Price change | $395,000+2.6%$180/sqft |
Source: Ashton Woods Homes Report a problem | ||
| 1/19/2022 | Price change | $385,000+2.7%$175/sqft |
Source: Ashton Woods Homes Report a problem | ||
| 1/15/2022 | Price change | $375,000+1.4%$171/sqft |
Source: Ashton Woods Homes Report a problem | ||
| 12/31/2021 | Listed for sale | $370,000$168/sqft |
Source: Ashton Woods Homes Report a problem | ||
Public tax history
Tax history is unavailable.
Monthly payment
Est. payment
Payment breakdown
Explore the cost of this home by adjusting the details. Changes won't be saved.Climate risks
Neighborhood: Gateway Parks
Nearby schools
Schools provided by the listing agent
- Elementary: Henderson
- Middle: Warren
- High: Forney
- District: Forney ISD
Source: NTREIS. This data may not be complete. We recommend contacting the local school district to confirm school assignments for this home.


Similar homes
- $350,0005 bd3 ba2.4k sqft1613 Frankford Dr, Forney, TX 75126For Sale
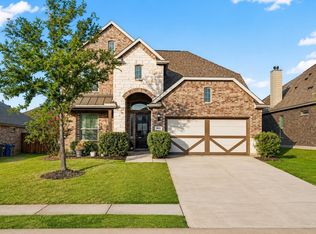 MLS ID #21317040, Yara Jabr. NTREIS
 - $300,0004 bd2 ba1.7k sqft1421 Rolling Fox Dr, Forney, TX 75126For Sale
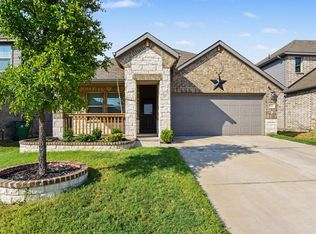 MLS ID #21364292, Willie Gardner. NTREIS
 - $289,4903 bd2 ba1.8k sqft5504 Hastings Ln, Forney, TX 75126New Construction
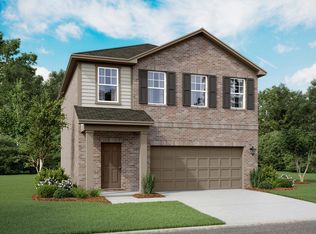 NTREIS
 - $315,0004 bd3 ba1.9k sqft1242 Lambert, Forney, TX 75126New Construction
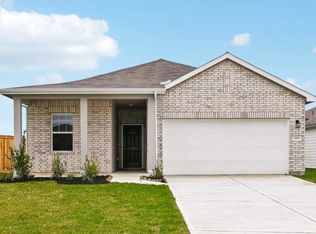 Starlight Homes
