Welcome to this beautifully maintained 4-bedroom, 2-bath home in the sought-after Gateway Parks community, ideally positioned next to a greenbelt offering added privacy and open views. This home features a bright, open-concept layout with abundant natural light and modern finishes throughout. Currently rented for $2877 on month to month lease.
The spacious living area flows seamlessly into the kitchen, which includes a large island, ample cabinetry, and an oversized walk-in pantry—ideal for both daily living and entertaining. The split-bedroom floor plan provides privacy, with a well-appointed primary suite featuring an oversized shower and a generous walk-in closet. Secondary bedrooms are thoughtfully located and offer flexibility for guests, home office, or additional living needs.
Luxury vinyl flooring runs through the main living areas, complemented by comfortable finishes and a functional layout. Enjoy outdoor living with a covered back patio, perfect for relaxing or entertaining.
Conveniently located near shopping, dining, schools, and the new HEB, this home offers both comfort and accessibility. Residents of Gateway Parks enjoy community amenities including a resort-style pool, splash pad, adult pool, fitness center, and walking trails.
For sale
$320,000
1873 Lockhart Dr, Forney, TX 75126
4beds
1,877sqft
Single Family Residence
Built in 2024
6,098 Square Feet Lot
$314,100 Zestimate®
$170/sqft
$75/mo HOA
What's special
Comfortable finishesModern finishes throughoutAbundant natural lightGenerous walk-in closetLarge islandWell-appointed primary suiteAmple cabinetry
- 161 days
- 36
- 0
Zillow last checked:
Listing updated:
Listed by:
Sonali Sikdar 0788734 832-691-7877,
Monument Realty 214-705-7827
Source: NTREIS,MLS#: 21230311
Facts & features
Interior
Bedrooms & bathrooms
- Bedrooms: 4
- Bathrooms: 2
- Full bathrooms: 2
Primary bedroom
- Level: First
- Dimensions: 0 x 0
Bedroom
- Level: First
- Dimensions: 0 x 0
Bedroom
- Level: First
- Dimensions: 0 x 0
Bedroom
- Level: First
- Dimensions: 0 x 0
Dining room
- Level: First
- Dimensions: 0 x 0
Living room
- Level: First
- Dimensions: 0 x 0
Appliances
- Included: Gas Range
Features
- Eat-in Kitchen
- Has basement: No
- Has fireplace: No
Interior area
- Total interior livable area: 1,877 sqft
Video & virtual tour
Property
Parking
- Total spaces: 4
- Parking features: Driveway
- Attached garage spaces: 2
- Carport spaces: 2
Features
- Levels: One
- Stories: 1
- Pool features: None
Lot
- Size: 6,098 Square Feet
Details
- Parcel number: 231563
Construction
Type & style
- Home type: SingleFamily
- Architectural style: Detached
- Property subtype: Single Family Residence
Condition
- Year built: 2024
Utilities & green energy
- Utilities for property: Other
Community & HOA
Community
- Subdivision: Gateway Parks Add Ph 7
HOA
- Has HOA: Yes
- Services included: All Facilities, Association Management, Maintenance Grounds
- HOA fee: $225 quarterly
- HOA name: Ccmc
- HOA phone: 480-921-7500
Location
- Region: Forney
Financial & listing details
- Price per square foot: $170/sqft
- Tax assessed value: $191,200
- Annual tax amount: $3,789
- Date on market: 4/14/2026
- Cumulative days on market: 170 days
Estimated market value
$314,100
$298,000 - $330,000
$2,734/mo
Price history
| Date | Event | Price |
|---|---|---|
| 4/20/2026 | Price change | $320,000-5.9%$170/sqft |
Source: NTREIS #21230311 Report a problem | ||
| 4/14/2026 | Listed for sale | $340,000+0.6%$181/sqft |
Source: NTREIS #21230311 Report a problem | ||
| 1/24/2025 | Listing removed | $337,990$180/sqft |
Source:  Starlight Homes Report a problem Starlight Homes Report a problem | ||
| 12/6/2024 | Price change | $337,990-0.9%$180/sqft |
Source: Starlight Homes Report a problem | ||
| 10/13/2024 | Listed for sale | $340,990+0.9%$182/sqft |
Source: Starlight Homes Report a problem | ||
| 8/26/2024 | Listing removed | $337,990$180/sqft |
Source: Starlight Homes Report a problem | ||
| 7/2/2024 | Price change | $337,990-0.3%$180/sqft |
Source: Starlight Homes Report a problem | ||
| 5/21/2024 | Listed for sale | $338,990$181/sqft |
Source: Starlight Homes Report a problem | ||
Public tax history
| Year | Property taxes | Tax assessment |
|---|---|---|
| 2025 | $3,789 +249.2% | $191,200 +271.3% |
| 2024 | $1,085 | $51,500 |
Find assessor info on the county website
Monthly payment
Est. payment
Payment breakdown
Explore the cost of this home by adjusting the details. Changes won't be saved.Climate risks
Neighborhood: Gateway Parks
Nearby schools
Schools provided by the listing agent
- Elementary: Willett
- Middle: Brown
- High: Forney
- District: Forney ISD
Source: NTREIS. This data may not be complete. We recommend contacting the local school district to confirm school assignments for this home.

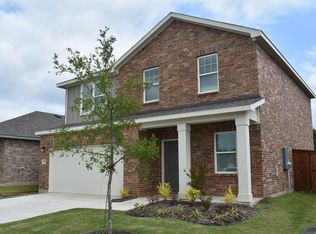
Similar homes
- from $330,4904 bd2 ba1.8k sqftFirefly Plan, Gateway Parks, Forney, TX 75126New Construction
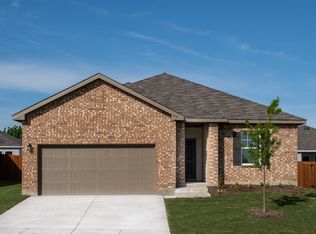 Starlight Homes
 - $320,0004 bd3 ba2.3k sqft2166 Hobby Dr, Forney, TX 75126For Sale
 MLS ID #21382787, Claudia Prieto. NTREIS
 - $341,9904 bd2 ba1.8k sqft1250 Lambert Ln, Forney, TX 75126New Construction
 NTREIS
 - $315,0004 bd3 ba1.9k sqft1242 Lambert, Forney, TX 75126New Construction
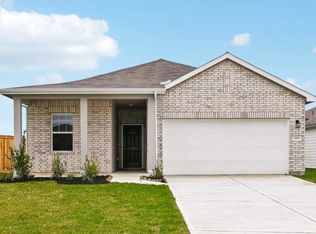 Starlight Homes
