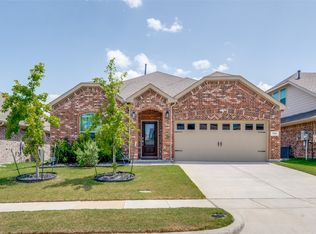
Boasting a beautiful open-concept, single-story layout, the Sadler plan welcomes you with a charming front porch entrance. Inside, the home is centered around a spacious great room with patio access that flows seamlessly into a versatile dining area and a well-appointed kitchen featuring a center island. Toward the front of the home, the foyer provides access to three secondary bedrooms, with two sharing a full bath and one featuring a private en-suite bath, along with a convenient half bath for guests. Tucked away at the back of the home for added privacy, the owner’s suite offers an attached bath and a generous walk-in closet. A conveniently located laundry room sits just off the owner’s suite. The home is also equipped with perimeter security cameras for added peace of mind.
For sale
$339,900
655 Scarlett St, Forney, TX 75126
4beds
2,204sqft
Single Family Residence
Built in 2024
8,319 Square Feet Lot
$335,500 Zestimate®
$154/sqft
$71/mo HOA
What's special
Private en-suite bathGenerous walk-in closetVersatile dining areaCharming front porch entranceConveniently located laundry roomBeautiful open-concept single-story layout
- 79 days
- 79
- 4
Zillow last checked:
Listing updated:
Listed by:
Jackson Thankachen 0659596 972-523-1024,
Covenant Realty Services 972-523-1024
Source: NTREIS,MLS#: 21327177
Facts & features
Interior
Bedrooms & bathrooms
- Bedrooms: 4
- Bathrooms: 4
- Full bathrooms: 3
- 1/2 bathrooms: 1
Primary bedroom
- Features: Ceiling Fan(s), Dual Sinks, Double Vanity, En Suite Bathroom, Fireplace, Garden Tub/Roman Tub, Linen Closet, Separate Shower, Walk-In Closet(s)
- Level: First
- Dimensions: 0 x 0
Living room
- Features: Ceiling Fan(s), Fireplace
- Level: First
- Dimensions: 0 x 0
Appliances
- Included: Dishwasher, Gas Cooktop, Disposal, Microwave
Features
- Chandelier, Decorative/Designer Lighting Fixtures, Eat-in Kitchen, Granite Counters, High Speed Internet, Open Floorplan, Smart Home, Cable TV, Wired for Data, Natural Woodwork, Walk-In Closet(s), Wired for Sound
- Has basement: No
- Number of fireplaces: 1
- Fireplace features: Decorative, Family Room
Interior area
- Total interior livable area: 2,204 sqft
Video & virtual tour
Property
Parking
- Total spaces: 4
- Parking features: Concrete, Door-Single, Driveway, Garage Faces Front, Garage, Garage Door Opener, Secured
- Attached garage spaces: 2
- Carport spaces: 2
Features
- Levels: One
- Stories: 1
- Pool features: None
Lot
- Size: 8,319 Square Feet
Details
- Parcel number: 234452
Construction
Type & style
- Home type: SingleFamily
- Architectural style: Traditional,Detached
- Property subtype: Single Family Residence
Condition
- Year built: 2024
Utilities & green energy
- Sewer: Public Sewer
- Water: Public
- Utilities for property: Electricity Available, Electricity Connected, Natural Gas Available, Sewer Available, Separate Meters, Underground Utilities, Water Available, Cable Available
Community & HOA
Community
- Features: Curbs, Sidewalks
- Subdivision: Overland Grove Ph 2
HOA
- Has HOA: Yes
- Services included: Association Management
- HOA fee: $850 annually
- HOA name: Overland Grove Hoa
- HOA phone: 972-359-1548
Location
- Region: Forney
Financial & listing details
- Price per square foot: $154/sqft
- Tax assessed value: $314,424
- Annual tax amount: $6,677
- Date on market: 7/10/2026
- Cumulative days on market: 79 days
Estimated market value
$335,500
$319,000 - $352,000
$2,848/mo
Price history
| Date | Event | Price |
|---|---|---|
| 7/10/2026 | Listed for sale | $339,900-2.9%$154/sqft |
Source: NTREIS #21327177 Report a problem | ||
| 6/1/2026 | Listing removed | $349,900$159/sqft |
Source: NTREIS #21149030 Report a problem | ||
| 3/20/2026 | Price change | $349,900-5.4%$159/sqft |
Source: NTREIS #21149030 Report a problem | ||
| 2/13/2026 | Price change | $369,900-2.6%$168/sqft |
Source: NTREIS #21149030 Report a problem | ||
| 2/3/2026 | Listed for sale | $379,900+8.6%$172/sqft |
Source: NTREIS #21149030 Report a problem | ||
| 3/10/2025 | Listing removed | $349,900+4.5%$159/sqft |
Source: NTREIS #20688922 Report a problem | ||
| 3/7/2025 | Price change | $334,900-4.3%$152/sqft |
Source:  Century Communities Report a problem Century Communities Report a problem | ||
| 3/5/2025 | Price change | $349,900+4.5%$159/sqft |
Source: NTREIS #20688922 Report a problem | ||
| 2/27/2025 | Price change | $334,900-3.2%$152/sqft |
Source: NTREIS #20688922 Report a problem | ||
| 1/31/2025 | Price change | $345,900-6.6%$157/sqft |
Source: NTREIS #20688922 Report a problem | ||
| 1/24/2025 | Price change | $370,465+5.9%$168/sqft |
Source: Century Communities Report a problem | ||
| 1/3/2025 | Price change | $349,900-4.1%$159/sqft |
Source: NTREIS #20688922 Report a problem | ||
| 12/12/2024 | Listed for sale | $364,900$166/sqft |
Source: NTREIS #20688922 Report a problem | ||
| 11/4/2024 | Pending sale | $364,900$166/sqft |
Source: NTREIS #20688922 Report a problem | ||
| 10/31/2024 | Price change | $364,9000%$166/sqft |
Source: Century Communities Report a problem | ||
| 10/23/2024 | Price change | $364,990+5.8%$166/sqft |
Source: NTREIS #20688922 Report a problem | ||
| 10/3/2024 | Price change | $344,990-1.4%$157/sqft |
Source: NTREIS #20688922 Report a problem | ||
| 9/13/2024 | Price change | $349,990-4%$159/sqft |
Source: NTREIS #20688922 Report a problem | ||
| 8/31/2024 | Price change | $364,740+2.7%$165/sqft |
Source: Century Communities Report a problem | ||
| 8/26/2024 | Pending sale | $354,990$161/sqft |
Source: NTREIS #20688922 Report a problem | ||
| 7/25/2024 | Listed for sale | $354,990$161/sqft |
Source: Century Communities Report a problem | ||
Public tax history
| Year | Property taxes | Tax assessment |
|---|---|---|
| 2025 | $6,677 +352.6% | $314,424 +349.2% |
| 2024 | $1,475 | $70,000 |
Find assessor info on the county website
Monthly payment
Est. payment
Payment breakdown
Explore the cost of this home by adjusting the details. Changes won't be saved.Climate risks
Neighborhood: 75126
Nearby schools
Schools provided by the listing agent
- Elementary: Johnson
- Middle: Warren
- High: Forney
- District: Forney ISD
Source: NTREIS. This data may not be complete. We recommend contacting the local school district to confirm school assignments for this home.
Similar homes
- $299,9004 bd2 ba1.8k sqft704 Pistachio Pkwy, Forney, TX 75126For Sale
 MLS ID #21337452, Deidra Ruchaber. NTREIS
 - $341,9004 bd2 ba1.8k sqft4016 Woodford Dr, Forney, TX 75126For Sale
 MLS ID #21305190, Rob Mullins. NTREIS
 - $320,0004 bd3 ba2.1k sqft1545 Sugarberry Dr, Forney, TX 75126For Sale
 MLS ID #21321208, Marcus Carter. NTREIS
 - $320,0004 bd3 ba2.3k sqft2166 Hobby Dr, Forney, TX 75126For Sale
 MLS ID #21382787, Claudia Prieto. NTREIS
