**NEW PRICE! EXCEPTIONAL VALUE IN THE OVERLAND GROVE COMMUNITY!**
Move right in and start living. This 2024-built beauty is truly like new, and everything you need is already in place: the fence, covered patio, stainless steel refrigerator, washer, and dryer are all included, saving you time, money, and hassle from day one. At approximately 1,827 square feet, this beautifully maintained one-story home offers 3 bedrooms, 2 baths, and a smart split-bedroom layout designed for privacy and everyday living. The open-concept kitchen, dining, and living space is made for both quiet nights in and entertaining friends. The kitchen itself is a showstopper, featuring a gas range, abundant cabinetry, stainless steel appliances, and an oversized island perfect for cooking, gathering, and everything in between. Retreat to the private owner's suite, complete with dual sinks, a separate shower, and a generous walk-in closet, your own personal escape at the end of the day. Step outside and fall in love with the backyard. It backs to a peaceful greenbelt with no rear neighbors, plus easy access to the community disc golf course. Relax under the covered patio, then explore everything Overland Grove has to offer, including The Grove Amenity Center, resort-style pool, clubhouse, parks, trails, dog park, fishing pond and pier, orchards, and community gardens. Ideally located in Forney, Texas, near Highway 80, top shopping and dining, Forney ISD schools, and a smooth commute to Dallas and surrounding areas. Move-in ready, beautifully finished, and priced to sell as a short sale. 643 Scarlett Street is ready for you today.
For sale
Price cut: $21K (9/5)
$299,000
643 Scarlett St, Forney, TX 75126
3beds
1,820sqft
Single Family Residence
Built in 2024
6,272 Square Feet Lot
$296,500 Zestimate®
$164/sqft
$71/mo HOA
What's special
Stainless steel refrigeratorInviting one-story residenceBig backyardSpacious walk-in closetDual sinksLarge separate showerGenerous cabinetry
- 57 days
- 98
- 11
Zillow last checked:
Listing updated:
Listed by:
Jaimie Johnson 0757936 817-821-6770,
Keller Williams Realty 817-329-8850
Source: NTREIS,MLS#: 21339604
Facts & features
Interior
Bedrooms & bathrooms
- Bedrooms: 3
- Bathrooms: 2
- Full bathrooms: 2
Primary bedroom
- Features: Ceiling Fan(s), Dual Sinks, En Suite Bathroom, Linen Closet, Separate Shower, Walk-In Closet(s)
- Level: First
- Dimensions: 17 x 13
Bedroom
- Features: Ceiling Fan(s)
- Level: First
- Dimensions: 12 x 11
Bedroom
- Features: Ceiling Fan(s)
- Level: First
- Dimensions: 11 x 10
Primary bathroom
- Features: Dual Sinks, En Suite Bathroom, Granite Counters, Linen Closet, Separate Shower
- Level: First
- Dimensions: 12 x 9
Other
- Features: Dual Sinks, Granite Counters, Linen Closet
- Level: First
- Dimensions: 8 x 7
Kitchen
- Features: Granite Counters, Kitchen Island, Pantry, Walk-In Pantry
- Level: First
- Dimensions: 17 x 14
Laundry
- Level: First
- Dimensions: 10 x 8
Living room
- Features: Ceiling Fan(s)
- Level: First
- Dimensions: 24 x 17
Heating
- Central, Heat Pump
Cooling
- Central Air, Ceiling Fan(s), Electric
Appliances
- Included: Dryer, Dishwasher, Electric Water Heater, Disposal, Gas Range, Gas Water Heater, Microwave, Refrigerator, Washer
- Laundry: Electric Dryer Hookup
Features
- Decorative/Designer Lighting Fixtures, Granite Counters, High Speed Internet, Kitchen Island, Open Floorplan, Pantry, Smart Home, Cable TV, Vaulted Ceiling(s), Walk-In Closet(s), Wired for Sound
- Flooring: Carpet, Laminate
- Windows: Window Coverings
- Has basement: No
- Has fireplace: No
Interior area
- Total interior livable area: 1,820 sqft
Video & virtual tour
Property
Parking
- Total spaces: 2
- Parking features: Concrete, Driveway, Garage Faces Front, Garage, Garage Door Opener, Lighted
- Attached garage spaces: 2
Features
- Levels: One
- Stories: 1
- Patio & porch: Covered
- Pool features: None, Community
- Fencing: Wood
Lot
- Size: 6,272 Square Feet
- Features: Back Yard, Backs to Greenbelt/Park, Greenbelt, Lawn, Subdivision, Sprinkler System
Details
- Parcel number: 234453
Construction
Type & style
- Home type: SingleFamily
- Architectural style: Traditional,Detached
- Property subtype: Single Family Residence
Materials
- Brick
- Foundation: Slab
- Roof: Composition
Condition
- Resale
- Year built: 2024
Utilities & green energy
- Sewer: Public Sewer
- Water: Public
- Utilities for property: Natural Gas Available, Sewer Available, Separate Meters, Water Available, Cable Available
Community & HOA
Community
- Features: Clubhouse, Pool
- Security: Smoke Detector(s)
- Subdivision: Overland Grove Ph 5b
HOA
- Has HOA: Yes
- Services included: All Facilities, Association Management
- HOA fee: $850 annually
- HOA name: Overland Grove Hoa
- HOA phone: 972-359-1548
Location
- Region: Forney
Financial & listing details
- Price per square foot: $164/sqft
- Tax assessed value: $356,062
- Annual tax amount: $7,561
- Date on market: 8/7/2026
- Cumulative days on market: 57 days
- Listing terms: Cash,Conventional,FHA,VA Loan
- Exclusions: NONE
Estimated market value
$296,500
$282,000 - $311,000
$2,392/mo
Price history
| Date | Event | Price |
|---|---|---|
| 9/5/2026 | Price change | $299,000-6.6%$164/sqft |
Source: NTREIS #21339604 Report a problem | ||
| 8/7/2026 | Listed for sale | $320,000-5%$176/sqft |
Source: NTREIS #21339604 Report a problem | ||
| 7/19/2025 | Listing removed | $2,350$1/sqft |
Source: Zillow Rentals Report a problem | ||
| 6/24/2025 | Price change | $2,350-4.1%$1/sqft |
Source: Zillow Rentals Report a problem | ||
| 6/22/2025 | Listed for rent | $2,450-5.8%$1/sqft |
Source: Zillow Rentals Report a problem | ||
| 6/17/2025 | Listing removed | $2,600$1/sqft |
Source: Zillow Rentals Report a problem | ||
| 6/4/2025 | Price change | $2,600-1.9%$1/sqft |
Source: Zillow Rentals Report a problem | ||
| 6/3/2025 | Listed for rent | $2,650$1/sqft |
Source: Zillow Rentals Report a problem | ||
| 7/26/2024 | Sold | -- |
Source: NTREIS #20616850 Report a problem | ||
| 5/20/2024 | Pending sale | $336,990$185/sqft |
Source: NTREIS #20616850 Report a problem | ||
| 5/9/2024 | Listed for sale | $336,990$185/sqft |
Source:  Century Communities Report a problem Century Communities Report a problem | ||
Public tax history
| Year | Property taxes | Tax assessment |
|---|---|---|
| 2025 | $5,759 +290.4% | $356,062 +408.7% |
| 2024 | $1,475 | $70,000 |
Find assessor info on the county website
Monthly payment
Est. payment
Payment breakdown
Explore the cost of this home by adjusting the details. Changes won't be saved.Climate risks
Neighborhood: 75126
Nearby schools
Schools provided by the listing agent
- Elementary: Johnson
- Middle: Warren,Nell Hill Rhea
- High: Forney
- District: Forney ISD
Source: NTREIS. This data may not be complete. We recommend contacting the local school district to confirm school assignments for this home.
Similar homes
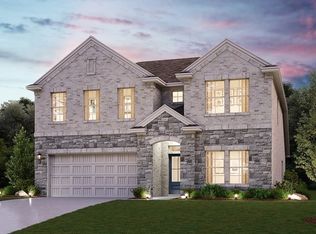
- $301,1884 bd2 ba1.8k sqft727 Carson Dr, Forney, TX 75126New Construction
 NTREIS
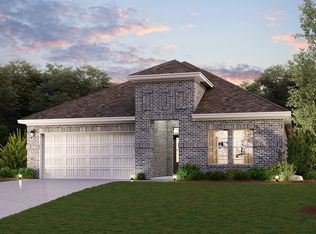
 - $307,8884 bd3 ba2k sqft720 Ashley Gardens Dr, Forney, TX 75126New Construction
 NTREIS
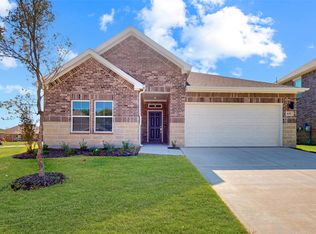
 - $364,0004 bd3 ba2.3k sqft733 Mercy St, Forney, TX 75126For Sale
 MLS ID #21331081, Liz Freethy. NTREIS

 - $344,9004 bd3 ba2.2k sqft730 Carson Dr, Forney, TX 75126New Construction
 NTREIS
