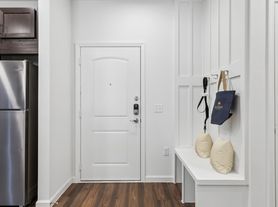
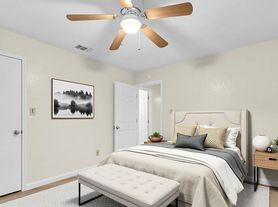
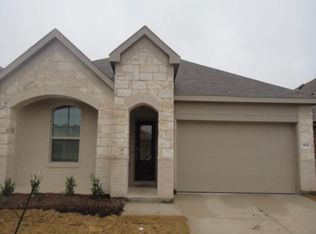
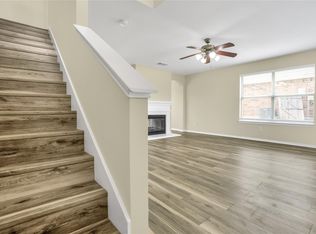
Welcome to 2012 Shawnee Trail in the highly desirable Heartland, Texas community. This beautifully updated 4-bedroom, 3-bathroom home offers 2,507 square feet of thoughtfully designed living space, combining modern updates with everyday comfort. Step inside to discover fresh interior paint and stylish hard-surface flooring throughout the home, with most flooring recently replaced in May 2026. The spacious floor plan provides plenty of room for both entertaining and daily living. The heart of the home is the recently remodeled kitchen, featuring stunning quartz countertops, updated finishes, and ample workspace for cooking and gathering with family and friends. The open-concept layout flows seamlessly into the living and dining areas, creating a warm and inviting atmosphere. The generous primary suite offers a private retreat, while three additional bedrooms and three full bathrooms provide flexibility for family, guests, or a home office. Every detail has been thoughtfully maintained, making this home truly move-in ready. Located in the master-planned Heartland community, residents enjoy access to exceptional amenities, parks, walking trails, community pools, and convenient access to schools, shopping, dining, and major commuter routes. Don't miss the opportunity to own this beautifully updated home in one of Heartland's most sought-after neighborhoods.
House for rent
Single family residence
Available now
Small dogs OK
Air conditioner, central air
Hookups laundry
Attached garage parking
Forced air
What's special
- 121 days |
- -- |
- -- |
Zillow last checked:
Listing updated:
Travel times
Facts & features
Interior
Bedrooms & bathrooms
- Bedrooms: 4
- Bathrooms: 3
- Full bathrooms: 3
Heating
- Forced Air
Cooling
- Air Conditioner, Central Air
Appliances
- Included: Dishwasher, Refrigerator
- Laundry: Hookups
Features
- Flooring: Hardwood
Interior area
- Total interior livable area: 2,341 sqft
Property
Parking
- Parking features: Attached, Garage
- Has attached garage: Yes
- Details: Contact manager
Details
- Additional structures: Garage(s)
- Parcel number: 00146500210022000100
Construction
Type & style
- Home type: SingleFamily
- Property subtype: Single Family Residence
Materials
- Brick
Condition
- Year built: 2017
Community & HOA
Location
- Region: Heartland
Financial & listing details
- Lease term: 1 Year
Price history
| Date | Event | Price |
|---|---|---|
| 9/24/2026 | Listing removed | $318,950$136/sqft |
Source: NTREIS #21290306 Report a problem | ||
| 8/4/2026 | Price change | $318,9500%$136/sqft |
Source: NTREIS #21290306 Report a problem | ||
| 6/23/2026 | Listed for rent | $2,599+18.4%$1/sqft |
Source: Zillow Rentals Report a problem | ||
| 6/3/2026 | Listed for sale | $319,000$136/sqft |
Source: NTREIS #21290306 Report a problem | ||
| 5/3/2020 | Listing removed | $2,195$1/sqft |
Source: RE/MAX Four Corners #14283574 Report a problem | ||
| 3/18/2020 | Price change | $2,195-2.4%$1/sqft |
Source: RE/MAX Four Corners #14283574 Report a problem | ||
| 2/17/2020 | Listed for rent | $2,250$1/sqft |
Source: RE/MAX Four Corners #14283574 Report a problem | ||