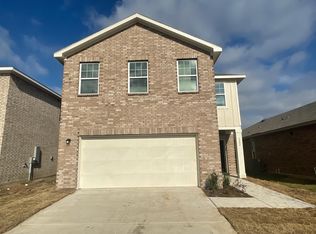
Carpet is being replaced before closing. Welcome to 6226 Old Bridge Way in Forney! This spacious two-story home offers 3 generously sized bedrooms, 2.5 baths, and an open floor plan with plenty of room for comfortable everyday living and entertaining.
The main level features an open and inviting living space that flows into the kitchen and dining area, making it easy to stay connected whether you're entertaining guests or enjoying time at home. A convenient half bath downstairs is perfect for guests.
Upstairs, you'll find all three bedrooms, including a spacious primary suite with a private bath, along with two nicely sized secondary bedrooms and an additional full bath.
One of the highlights of this property is the large backyard, offering plenty of room for outdoor entertaining, pets, play equipment, gardening, or creating your own backyard retreat. The attached garage provides additional parking and storage.
Located in the Windmill Farms community, this home offers a great combination of space, functionality, and value. If you're ready to make the move from renting to homeownership or simply looking for a home with more room to enjoy, 6226 Old Bridge Way is ready for its next chapter. Come see the possibilities and make it yours!
For sale
Price cut: $9K (9/15)
$245,000
6226 Old Bridge Way, Forney, TX 75126
3beds
1,840sqft
Single Family Residence
Built in 2022
4,791 Square Feet Lot
$243,000 Zestimate®
$133/sqft
$50/mo HOA
What's special
Open floor planSpacious two-story homeLarge backyardConvenient half bath downstairs
- 46 days
- 272
- 39
Zillow last checked:
Listing updated:
Listed by:
Brandi Shapiro 0567523 817-291-2983,
Brixstone Real Estate 817-291-2983
Source: NTREIS,MLS#: 21356157
Facts & features
Interior
Bedrooms & bathrooms
- Bedrooms: 3
- Bathrooms: 3
- Full bathrooms: 2
- 1/2 bathrooms: 1
Primary bedroom
- Level: Second
- Dimensions: 14 x 12
Bedroom
- Level: Second
- Dimensions: 11 x 10
Bedroom
- Level: Second
- Dimensions: 10 x 10
Breakfast room nook
- Features: Breakfast Bar
- Level: First
- Dimensions: 10 x 10
Kitchen
- Level: First
- Dimensions: 12 x 10
Living room
- Level: First
- Dimensions: 17 x 14
Appliances
- Included: Dishwasher, Electric Range, Microwave
- Laundry: Washer Hookup, Electric Dryer Hookup, Laundry in Utility Room
Features
- Built-in Features, Decorative/Designer Lighting Fixtures, Eat-in Kitchen, Granite Counters, High Speed Internet, Kitchen Island, Open Floorplan, Cable TV, Walk-In Closet(s)
- Flooring: Carpet, Laminate, Tile
- Has basement: No
- Has fireplace: No
Interior area
- Total interior livable area: 1,840 sqft
Video & virtual tour
Property
Parking
- Total spaces: 2
- Parking features: Garage Faces Front, Garage
- Garage spaces: 2
Features
- Levels: Two
- Stories: 2
- Pool features: None
- Fencing: Wood
Lot
- Size: 4,791 Square Feet
Details
- Parcel number: 211160
Construction
Type & style
- Home type: SingleFamily
- Architectural style: Traditional,Detached
- Property subtype: Single Family Residence
Materials
- Brick
- Foundation: Slab
- Roof: Composition
Condition
- Resale
- Year built: 2022
Utilities & green energy
- Sewer: Public Sewer
- Utilities for property: Electricity Connected, Sewer Available, Cable Available
Community & HOA
Community
- Subdivision: Windmill Farms Ph 6a
HOA
- Has HOA: Yes
- Services included: Association Management
- HOA fee: $595 annually
- HOA name: Essex Association
- HOA phone: 972-428-2030
Location
- Region: Forney
Financial & listing details
- Price per square foot: $133/sqft
- Tax assessed value: $282,700
- Annual tax amount: $7,778
- Date on market: 8/24/2026
- Cumulative days on market: 47 days
- Listing terms: Cash,Conventional,FHA
Estimated market value
$243,000
$231,000 - $255,000
$2,235/mo
Price history
| Date | Event | Price |
|---|---|---|
| 9/15/2026 | Price change | $245,000-3.5%$133/sqft |
Source: NTREIS #21356157 Report a problem | ||
| 8/24/2026 | Listed for sale | $254,000$138/sqft |
Source: NTREIS #21356157 Report a problem | ||
| 3/27/2026 | Listing removed | $2,100$1/sqft |
Source: Zillow Rentals Report a problem | ||
| 1/26/2026 | Listed for rent | $2,100$1/sqft |
Source: Zillow Rentals Report a problem | ||
Public tax history
| Year | Property taxes | Tax assessment |
|---|---|---|
| 2025 | $7,778 +2.6% | $282,700 +2.4% |
| 2024 | $7,580 +3.3% | $276,000 +3% |
| 2023 | $7,341 +43.1% | $268,000 +46.6% |
| 2022 | $5,130 | $182,839 +411.4% |
| 2021 | -- | $35,750 |
Find assessor info on the county website
Monthly payment
Est. payment
Payment breakdown
Explore the cost of this home by adjusting the details. Changes won't be saved.Climate risks
Neighborhood: 75126
Nearby schools
Schools provided by the listing agent
- Elementary: Blackburn
- Middle: Brown
- High: Forney
- District: Forney ISD
Source: NTREIS. This data may not be complete. We recommend contacting the local school district to confirm school assignments for this home.
Similar homes
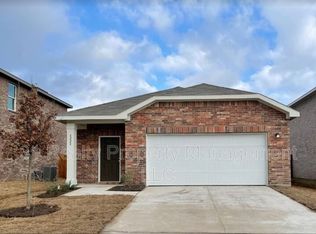
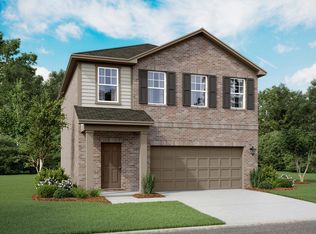
- $261,4903 bd2 ba1.8k sqft5504 Hastings Ln, Forney, TX 75126New Construction
 NTREIS
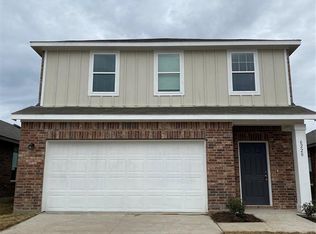
 - $255,0004 bd2 ba2k sqft9440 Smoke Tree Dr, Forney, TX 75126For Sale
 MLS ID #21337737, Angela Kiang. NTREIS
 - $269,4903 bd2 ba1.4k sqft5528 Hastings Ln, Forney, TX 75126New Construction
 NTREIS
 - $245,0003 bd2 ba1.6k sqft2765 Pease Dr, Forney, TX 75126For Sale
 MLS ID #21381764, Nicole Phelps. NTREIS
