MOTIVATED SELLER!! This spectacular 3 bedroom, 2 bath Highland Home in the highly sought-after Clements Ranch is ready for its new owners! Step inside to a bright, open floor plan with a spacious living area that flows seamlessly into the dining space making it perfect for everyday living and entertaining. The chef’s kitchen is sure to impress, featuring stainless steel appliances, a large island with breakfast bar, gas range, and plenty of cabinet space for all your cooking and storage needs. The spacious primary suite offers a relaxing retreat with dual sinks, soaking tub, separate shower, and walk-in closet. Two additional generously sized bedrooms provide plenty of room for family, guests, or a home office. Outside, enjoy everything Clements Ranch has to offer, including a community pool, parks, ponds, dog park, and so much more! Plus, you’ll love the convenient location close to the new Costco, shopping, dining, and beautiful Lake Ray Hubbard! Come see this one today!
For sale
Price cut: $9.9K (9/24)
$245,000
2765 Pease Dr, Forney, TX 75126
3beds
1,616sqft
Single Family Residence
Built in 2019
4,356 Square Feet Lot
$244,100 Zestimate®
$152/sqft
$58/mo HOA
What's special
Bright open floor planStainless steel appliancesRelaxing retreatSoaking tubWalk-in closetGas rangeCommunity pool
- 37 days
- 425
- 92
Likely to sell faster than
Zillow last checked:
Listing updated:
Listed by:
Nicole Phelps 0771187 805-501-6318,
Coldwell Banker Apex, REALTORS 972-562-5400
Source: NTREIS,MLS#: 21381764
Facts & features
Interior
Bedrooms & bathrooms
- Bedrooms: 3
- Bathrooms: 2
- Full bathrooms: 2
Primary bedroom
- Features: Built-in Features, Dual Sinks, Separate Shower, Walk-In Closet(s)
- Level: First
- Dimensions: 15 x 13
Bedroom
- Level: First
- Dimensions: 12 x 10
Bedroom
- Level: First
- Dimensions: 12 x 10
Dining room
- Level: First
- Dimensions: 16 x 7
Kitchen
- Features: Breakfast Bar, Built-in Features, Kitchen Island, Pantry
- Level: First
- Dimensions: 16 x 12
Living room
- Features: Fireplace
- Level: First
- Dimensions: 16 x 15
Utility room
- Level: First
- Dimensions: 6 x 5
Heating
- Central
Cooling
- Central Air, Electric
Appliances
- Included: Dishwasher, Disposal
- Laundry: Laundry in Utility Room
Features
- Decorative/Designer Lighting Fixtures, High Speed Internet, Kitchen Island, Open Floorplan, Cable TV, Walk-In Closet(s)
- Flooring: Carpet, Ceramic Tile, Vinyl
- Windows: Window Coverings
- Has basement: No
- Number of fireplaces: 1
- Fireplace features: Gas, Gas Starter, Stone
Interior area
- Total interior livable area: 1,616 sqft
Video & virtual tour
Property
Parking
- Total spaces: 2
- Parking features: Garage Faces Front, Garage, Garage Door Opener
- Attached garage spaces: 2
Features
- Levels: One
- Stories: 1
- Patio & porch: Patio, Covered
- Pool features: None
- Fencing: Wood
Lot
- Size: 4,356 Square Feet
- Features: Interior Lot
Details
- Parcel number: 201054
Construction
Type & style
- Home type: SingleFamily
- Architectural style: Traditional,Detached
- Property subtype: Single Family Residence
Materials
- Brick
- Foundation: Slab
- Roof: Composition
Condition
- Resale
- Year built: 2019
Utilities & green energy
- Sewer: Public Sewer
- Water: Public
- Utilities for property: Sewer Available, Water Available, Cable Available
Community & HOA
Community
- Features: Curbs
- Subdivision: Clements Ranch Ph 3
HOA
- Has HOA: Yes
- Services included: All Facilities, Association Management, Maintenance Grounds
- HOA fee: $700 annually
- HOA name: 4sight
- HOA phone: 469-287-8583
Location
- Region: Forney
Financial & listing details
- Price per square foot: $152/sqft
- Tax assessed value: $296,253
- Annual tax amount: $8,317
- Date on market: 9/9/2026
- Cumulative days on market: 37 days
- Listing terms: Cash,Conventional,FHA,VA Loan
- Exclusions: Fridge, Mounted TV's
Estimated market value
$244,100
$232,000 - $256,000
$2,084/mo
Price history
| Date | Event | Price |
|---|---|---|
| 9/24/2026 | Price change | $245,000-3.9%$152/sqft |
Source: NTREIS #21381764 Report a problem | ||
| 9/19/2026 | Price change | $254,900-1.9%$158/sqft |
Source: NTREIS #21381764 Report a problem | ||
| 9/9/2026 | Listed for sale | $259,900-11.3%$161/sqft |
Source: NTREIS #21381764 Report a problem | ||
| 7/24/2025 | Listing removed | $292,900$181/sqft |
Source: NTREIS #20865598 Report a problem | ||
| 4/24/2025 | Price change | $292,900-2.3%$181/sqft |
Source: NTREIS #20865598 Report a problem | ||
| 3/11/2025 | Listed for sale | $299,900$186/sqft |
Source: NTREIS #20865598 Report a problem | ||
Public tax history
| Year | Property taxes | Tax assessment |
|---|---|---|
| 2025 | $5,188 -4.3% | $296,253 -4.6% |
| 2024 | $5,421 -5% | $310,382 -5.4% |
| 2023 | $5,706 +3.8% | $328,035 +7.8% |
| 2022 | $5,496 +20.4% | $304,349 +24.2% |
| 2021 | $4,566 +1.8% | $245,056 +4.3% |
| 2020 | $4,485 | $234,850 +622.6% |
| 2019 | -- | $32,500 |
Find assessor info on the county website
Monthly payment
Est. payment
Payment breakdown
Explore the cost of this home by adjusting the details. Changes won't be saved.Climate risks
Neighborhood: 75126
Nearby schools
Schools provided by the listing agent
- Elementary: Lewis
- Middle: Brown
- High: North Forney
- District: Forney ISD
Source: NTREIS. This data may not be complete. We recommend contacting the local school district to confirm school assignments for this home.
Similar homes
- $240,0003 bd2 ba1.5k sqft1016 Rio Bravo Dr, Forney, TX 75126For Sale
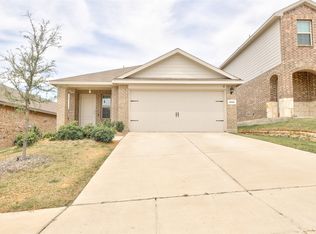 MLS ID #21382928, Summer Barclay. NTREIS
 - $314,9993 bd3 ba2k sqft5534 Yarborough Dr, Forney, TX 75126For Sale
 MLS ID #21404131, Bill Moomaw. NTREIS
 - $224,9004 bd2 ba1.5k sqft2428 Rosharon Dr, Forney, TX 75126For Sale
 MLS ID #21405467, Sigal Davidow. NTREIS
 - $220,0003 bd2 ba1.5k sqft2529 Pettus Dr, Forney, TX 75126For Sale
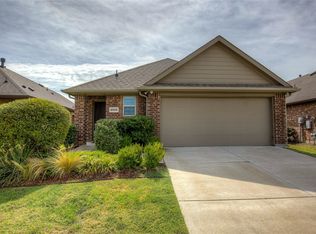 MLS ID #21263758, Margaret Motl. NTREIS
