Welcome to this well-maintained 3-bedroom, 2-bath home in the Heartland community, offering a comfortable layout with thoughtful features throughout. The spacious kitchen provides plenty of room to gather, featuring an eat-in island, breakfast bar, ample cabinetry, and refrigerator included. The primary suite includes a convenient walk-through closet with direct access to the utility room, making everyday routines a little easier. Situated on a generous corner lot, the home offers great curb appeal and a large backyard with plenty of space to relax, play, or entertain. A spacious covered back patio extends the living space outdoors and provides the perfect spot to unwind. Enjoy all that the Heartland community has to offer, with access to multiple pools, parks, playgrounds, walking trails, sports courts, fitness facilities, and more. Move-in ready and designed for easy living, this home is ready to welcome its next owner!
Under contract
Price cut: $5K (10/5)
$247,000
2029 Wellington Point, Heartland, TX 75126
3beds
1,730sqft
Single Family Residence
Built in 2012
7,927 Square Feet Lot
$-- Zestimate®
$143/sqft
$50/mo HOA
What's special
Eat-in islandConvenient walk-through closetGreat curb appealGenerous corner lotSpacious kitchenSpacious covered back patioRefrigerator included
- 33 days
- 520
- 45
Likely to sell faster than
Zillow last checked:
Listing updated:
Listed by:
Raina Gresham 0784805,
The Vibe Brokerage, LLC 972-900-9992
Source: NTREIS,MLS#: 21387197
Facts & features
Interior
Bedrooms & bathrooms
- Bedrooms: 3
- Bathrooms: 2
- Full bathrooms: 2
Primary bedroom
- Level: First
- Dimensions: 14 x 15
Bedroom
- Level: First
- Dimensions: 10 x 12
Bedroom
- Level: First
- Dimensions: 10 x 11
Dining room
- Level: First
- Dimensions: 11 x 13
Kitchen
- Features: Breakfast Bar, Built-in Features, Kitchen Island, Pantry
- Level: First
- Dimensions: 12 x 13
Living room
- Level: First
- Dimensions: 16 x 19
Utility room
- Level: First
- Dimensions: 5 x 11
Heating
- Central, Electric
Cooling
- Central Air, Electric
Appliances
- Included: Dishwasher, Electric Cooktop, Electric Oven, Disposal, Microwave, Vented Exhaust Fan
- Laundry: Washer Hookup, Dryer Hookup
Features
- Eat-in Kitchen, Kitchen Island, Open Floorplan, Pantry
- Flooring: Carpet, Ceramic Tile
- Has basement: No
- Has fireplace: No
Interior area
- Total interior livable area: 1,730 sqft
Video & virtual tour
Property
Parking
- Total spaces: 2
- Parking features: Garage Faces Front, Garage
- Attached garage spaces: 2
Features
- Levels: One
- Stories: 1
- Patio & porch: Covered
- Pool features: None, Community
- Fencing: Wood
Lot
- Size: 7,927 Square Feet
- Features: Corner Lot, Sprinkler System, Few Trees
Details
- Parcel number: 179187
Construction
Type & style
- Home type: SingleFamily
- Architectural style: Detached
- Property subtype: Single Family Residence
Materials
- Brick
Condition
- Resale
- Year built: 2012
Utilities & green energy
- Utilities for property: Underground Utilities
Community & HOA
Community
- Features: Lake, Playground, Park, Pool, Trails/Paths, Curbs, Sidewalks
- Subdivision: Heartland Tr A Ph 2b
HOA
- Has HOA: Yes
- Services included: All Facilities, Maintenance Grounds
- HOA fee: $300 semi-annually
- HOA name: Heartland Community Association
- HOA phone: 972-564-1511
Location
- Region: Heartland
Financial & listing details
- Price per square foot: $143/sqft
- Tax assessed value: $258,993
- Date on market: 9/17/2026
- Cumulative days on market: 34 days
- Listing terms: Cash,Conventional,FHA,VA Loan
- Exclusions: TV Wall Mounts
Estimated market value
Not available
Estimated sales range
Not available
Not available
Price history
| Date | Event | Price |
|---|---|---|
| 10/17/2026 | Contingent | $247,000$143/sqft |
Source: NTREIS #21387197 Report a problem | ||
| 10/5/2026 | Price change | $247,000-2%$143/sqft |
Source: NTREIS #21387197 Report a problem | ||
| 9/17/2026 | Listed for sale | $252,000+20%$146/sqft |
Source: NTREIS #21387197 Report a problem | ||
| 5/22/2020 | Sold | -- |
Source: Agent Provided Report a problem | ||
| 4/23/2020 | Pending sale | $210,000$121/sqft |
Source: Re/Max Platinum #14320962 Report a problem | ||
| 4/13/2020 | Listed for sale | $210,000$121/sqft |
Source: Re/Max Platinum #14320962 Report a problem | ||
Public tax history
| Year | Property taxes | Tax assessment |
|---|---|---|
| 2025 | -- | $258,993 -2.1% |
| 2024 | -- | $264,479 +7.2% |
| 2023 | -- | $246,769 +10% |
| 2022 | -- | $224,335 +10% |
| 2021 | -- | $203,941 +9.6% |
| 2020 | -- | $186,060 +1.2% |
| 2019 | -- | $183,780 +10.7% |
| 2018 | -- | $166,040 +7.3% |
| 2017 | $5,182 +12% | $154,810 +11.4% |
| 2016 | $4,626 +9.3% | $139,000 +5.5% |
| 2015 | $4,231 | $131,700 +1.6% |
| 2014 | $4,231 | $129,650 +23.5% |
| 2013 | -- | $105,010 +320% |
| 2012 | -- | $25,000 |
| 2011 | -- | $25,000 |
| 2010 | -- | $25,000 |
| 2009 | -- | $25,000 |
| 2008 | -- | $25,000 |
Find assessor info on the county website
Monthly payment
Est. payment
Payment breakdown
Explore the cost of this home by adjusting the details. Changes won't be saved.Climate risks
Neighborhood: 75126
Nearby schools
Schools provided by the listing agent
- Elementary: Barbara Walker
- Middle: Heartland
- High: Crandall
- District: Crandall ISD
Source: NTREIS. This data may not be complete. We recommend contacting the local school district to confirm school assignments for this home.

Similar homes
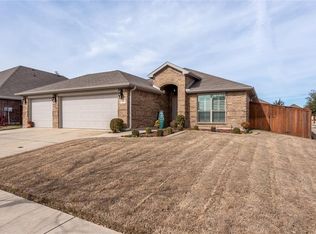
- $269,9904 bd2 ba1.6k sqft2003 Carriage Rd, Heartland, TX 75126For Sale
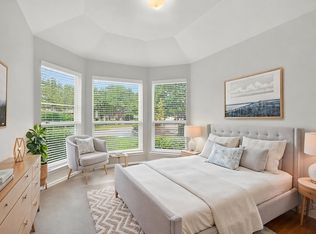 MLS ID #21242918, Joey Stanbery. NTREIS
- $275,0004 bd2 ba2.1k sqft2017 Windsong Dr, Heartland, TX 75126For Sale
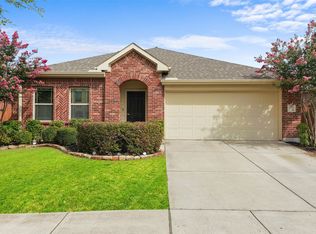 MLS ID #21384017, Cesar Beza. NTREIS
- $250,0003 bd2 ba1.4k sqft4027 Bighorn Dr, Heartland, TX 75126For Sale
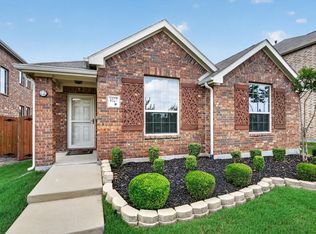 MLS ID #21371166, Jamie Russ. NTREIS
- $259,9993 bd2 ba1.6k sqft1983 Obsidian Trl, Heartland, TX 75126For Sale
 MLS ID #21293496, Brittany Stewart. NTREIS
