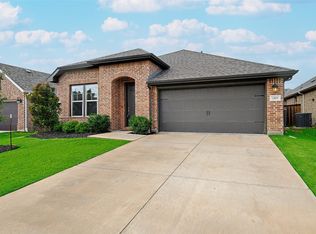
AMAZING FLOOR PLAN! Don't miss out on viewing this move-in ready, beautifully maintained 2021 single-story home, ideally situated on a corner lot in a quiet, completed section of a master-planned community, which boasts resort style living. On approach the stone bordered beds give this home charm and curb appeal. As you enter the high ceilings give it an airy feel. Featuring 3 bedrooms, 2 bathrooms, and a spacious enclosed Flex room (imagine as an office, den, gym or playroom), this home offers a flexible and functional layout designed for modern living. It truly has a fantastic floorplan, which sets it apart! Book a showing today!
The open-concept design seamlessly connects the kitchen, dining, and family rooms—perfect for everyday living and entertaining. At the heart of the home, the stylish kitchen boasts a large island (for entertaining and meal prep), a large area for formal dining is just off the kitchen, a gas cooktop, oven, microwave, and abundant cabinet storage.
Recent updates include fresh interior paint, enhancing the home’s like-new, move-in ready appeal. Additional highlights include a mudroom, a large separate utility room, front-facing double garage, off-street parking (for 2 vehicles), and a covered patio overlooking the fenced backyard. A Generac-home generator provides added peace of mind.
Enjoy access to community amenities including walking trails, parks, 3 swimming pools, and a fitness center. Currently zoned to Forney Independent School District (buyer to verify). Conveniently situated close to local shops and restaurants, but with resort style living, this home has so much to offer.
This well-designed, move-in ready home combines modern style, comfort, and convenience—with a very functional floorplan - schedule your showing today!
Sold
Price Unknown
1805 Arbor Dr, Forney, TX 75126
3beds
2,106sqft
Single Family Residence
Built in 2021
5,967 Square Feet Lot
$313,200 Zestimate®
$--/sqft
$2,402 Estimated rent
Home value
$313,200
$298,000 - $329,000
$2,402/mo
Zestimate® history
Owner options
List your home for rent
$2,402/mo
Rent Zestimate®
Find your next renter with Zillow Rental Manager. Plus, with online applications, you can quickly screen prospective tenants – for free.
$2,402/mo
Rent Zestimate®
Refinance and save
$225/mo
Est. payment
Refinancing to a lower rate could help reduce your monthly payments and save thousands over the life of the loan.
$225/mo
Est. payment
Explore your selling options
Work with a Zillow partner agent
Leverage their expertise and Zillow's premium Showcase listings to get your home seen by more buyers.
Get startedList with your own agent
Get your home in front of millions of buyers by listing it on Zillow.
Learn how to do itSell it yourself
Take full control of how buyers see your home on Zillow by listing For Sale by Owner (FSBO).
List your homeWhat's special
Fresh interior paintHigh ceilingsStone bordered bedsCorner lotStylish kitchenSpacious enclosed flex roomLarge separate utility room
Zillow last checked:
Listing updated:
Listed by:
Susan Burchett 0834143 972-723-8231,
CENTURY 21 Judge Fite Company 972-723-8231
Bought with:
Jesse Vasquez, 0582176
Malone and Associates RE
Source: NTREIS,MLS#: 21205220
Facts & features
Interior
Bedrooms & bathrooms
- Bedrooms: 3
- Bathrooms: 2
- Full bathrooms: 2
Primary bedroom
- Features: Walk-In Closet(s)
- Level: First
- Dimensions: 19 x 13
Bedroom
- Level: First
- Dimensions: 12 x 11
Bedroom
- Level: First
- Dimensions: 11 x 9
Dining room
- Level: First
- Dimensions: 10 x 15
Other
- Features: Dual Sinks, Garden Tub/Roman Tub, Separate Shower
- Level: First
- Dimensions: 9 x 5
Kitchen
- Features: Built-in Features, Kitchen Island, Stone Counters
- Level: First
- Dimensions: 13 x 18
Living room
- Level: First
- Dimensions: 25 x 20
Mud room
- Features: Built-in Features
- Level: First
- Dimensions: 6 x 5
Office
- Level: First
- Dimensions: 11 x 14
Utility room
- Features: Utility Room
- Level: First
- Dimensions: 11 x 6
Heating
- Central, Natural Gas
Cooling
- Central Air, Ceiling Fan(s), Electric
Appliances
- Included: Dishwasher, Gas Cooktop, Disposal, Gas Oven, Gas Range, Gas Water Heater, Microwave, Tankless Water Heater, Vented Exhaust Fan
- Laundry: Washer Hookup, Dryer Hookup, Laundry in Utility Room
Features
- Eat-in Kitchen, High Speed Internet, Kitchen Island, Open Floorplan, Pantry, Cable TV, Walk-In Closet(s)
- Flooring: Carpet, Ceramic Tile, Luxury Vinyl Plank
- Windows: Window Coverings
- Has basement: No
- Has fireplace: No
Interior area
- Total interior livable area: 2,106 sqft
Property
Parking
- Total spaces: 2
- Parking features: Door-Multi, Driveway, Garage Faces Front, Garage, Garage Door Opener
- Attached garage spaces: 2
Features
- Levels: One
- Stories: 1
- Patio & porch: Covered
- Exterior features: Rain Gutters
- Pool features: None, Community
- Fencing: Fenced
Lot
- Size: 5,967 Square Feet
- Dimensions: 60 x 120
- Features: Corner Lot
Details
- Parcel number: 207896
- Other equipment: Generator
Construction
Type & style
- Home type: SingleFamily
- Architectural style: Traditional,Detached
- Property subtype: Single Family Residence
Materials
- Brick
- Foundation: Slab
- Roof: Composition
Condition
- Resale
- Year built: 2021
Utilities & green energy
- Sewer: Public Sewer
- Water: Public
- Utilities for property: Sewer Available, Underground Utilities, Water Available, Cable Available
Green energy
- Water conservation: Low-Flow Fixtures
Community & HOA
Community
- Features: Clubhouse, Playground, Park, Pool, Trails/Paths, Sidewalks
- Security: Prewired, Security System, Carbon Monoxide Detector(s), Fire Alarm, Smoke Detector(s)
- Subdivision: Gateway Parks
HOA
- Has HOA: Yes
- Services included: All Facilities
- HOA fee: $225 quarterly
- HOA name: Capital Consultant
- HOA phone: 480-921-7500
Location
- Region: Forney
Financial & listing details
- Tax assessed value: $361,047
- Annual tax amount: $7,667
- Date on market: 3/26/2026
- Cumulative days on market: 105 days
- Listing terms: Cash,Conventional,FHA,VA Loan
Price history
| Date | Event | Price |
|---|---|---|
| 9/4/2026 | Sold | -- |
Source: NTREIS #21205220 Report a problem | ||
| 8/14/2026 | Pending sale | $315,900$150/sqft |
Source: NTREIS #21205220 Report a problem | ||
| 8/8/2026 | Contingent | $315,900$150/sqft |
Source: NTREIS #21205220 Report a problem | ||
| 7/30/2026 | Price change | $315,900-1.6%$150/sqft |
Source: NTREIS #21205220 Report a problem | ||
| 7/16/2026 | Price change | $320,900-1.3%$152/sqft |
Source: NTREIS #21205220 Report a problem | ||
| 7/1/2026 | Price change | $325,000-1.2%$154/sqft |
Source: NTREIS #21205220 Report a problem | ||
| 6/23/2026 | Price change | $329,000-2.9%$156/sqft |
Source: NTREIS #21205220 Report a problem | ||
| 6/18/2026 | Price change | $339,000-0.3%$161/sqft |
Source: NTREIS #21205220 Report a problem | ||
| 6/1/2026 | Price change | $339,900+1.2%$161/sqft |
Source: NTREIS #21205220 Report a problem | ||
| 5/12/2026 | Pending sale | $335,900$159/sqft |
Source: NTREIS #21205220 Report a problem | ||
| 5/5/2026 | Contingent | $335,900$159/sqft |
Source: NTREIS #21205220 Report a problem | ||
| 4/24/2026 | Price change | $335,900-5.6%$159/sqft |
Source: NTREIS #21205220 Report a problem | ||
| 4/16/2026 | Price change | $355,900-1.1%$169/sqft |
Source: NTREIS #21205220 Report a problem | ||
| 4/2/2026 | Price change | $359,900-5.3%$171/sqft |
Source: NTREIS #21205220 Report a problem | ||
| 3/26/2026 | Listed for sale | $380,000-17.6%$180/sqft |
Source: NTREIS #21205220 Report a problem | ||
| 6/3/2022 | Sold | -- |
Source: NTREIS #14715181 Report a problem | ||
| 2/8/2022 | Pending sale | $461,002$219/sqft |
Source: NTREIS #14715181 Report a problem | ||
| 1/24/2022 | Price change | $461,002+7%$219/sqft |
Source: NTREIS #14715181 Report a problem | ||
| 1/4/2022 | Price change | $431,002+2.4%$205/sqft |
Source: NTREIS #14715181 Report a problem | ||
| 12/15/2021 | Price change | $421,002+2.4%$200/sqft |
Source: NTREIS #14715181 Report a problem | ||
| 11/23/2021 | Listed for sale | $411,002$195/sqft |
Source: NTREIS #14715181 Report a problem | ||
Public tax history
| Year | Property taxes | Tax assessment |
|---|---|---|
| 2025 | $7,667 -1.7% | $361,047 -2.5% |
| 2024 | $7,803 -9.2% | $370,276 -11% |
| 2023 | $8,596 +213.1% | $415,833 +234.1% |
| 2022 | $2,745 +56.8% | $124,474 +66% |
| 2021 | $1,751 +48.5% | $75,000 +53.8% |
| 2020 | $1,179 | $48,750 |
Find assessor info on the county website
Neighborhood: Gateway Parks
Nearby homes
- $335,0003 bd3 ba2.2k sqft1809 Arbor Dr, Forney, TX 75126For Sale
- $331,9004 bd2 ba2k sqft1236 Caprock Dr, Forney, TX 75126Off Market
- $391,8004 bd3 ba2.3k sqft1232 Caprock Dr, Forney, TX 75126Off Market
- $347,200-- bd-- ba2.2k sqft1813 Arbor Dr, Forney, TX 75126Off Market
- $364,300-- bd-- ba2.9k sqft1800 Big Spring Dr, Forney, TX 75126Off Market
- $313,700-- bd-- ba2.1k sqft1804 Big Spring Dr, Forney, TX 75126Off Market
- $365,0004 bd3 ba2.9k sqft1276 Caprock Dr, Forney, TX 75126For Sale
- $348,9004 bd2 ba2k sqft1284 Caprock Dr, Forney, TX 75126Off Market
Nearby schools
GreatSchools rating
- 6/10Willett Elementary SchoolGrades: K-4Distance: 0.5 mi
- 6/10Themer MiddleGrades: 7-8Distance: 1.3 mi
- 5/10Forney High SchoolGrades: 9-12Distance: 2.5 mi
Schools provided by the listing agent
- Elementary: Henderson
- Middle: Warren
- High: Forney
- District: Forney ISD
Source: NTREIS. This data may not be complete. We recommend contacting the local school district to confirm school assignments for this home.
Get a cash offer in 3 minutes
Find out how much your home could sell for in as little as 3 minutes with a no-obligation cash offer.
Estimated market value
$313,200
Get a cash offer in 3 minutes
Find out how much your home could sell for in as little as 3 minutes with a no-obligation cash offer.
Estimated market value
$313,200
- Texas
- Kaufman County
- Forney
- 75126
- Gateway Parks
- 1805 Arbor Dr
