Welcome to this beautifully maintained one-story home offering 3 bedrooms, 2 full bathrooms plus one half bath, a dedicated office, and a versatile game room, playroom, or second living area thoughtfully positioned between the secondary bedrooms. Designed with an open-concept floor plan, this home features tasteful finishes, an inviting color palette, and updated lighting throughout. The chef-inspired kitchen is the heart of the home, complete with a large eat-in island, stainless steel appliances, an inset gas cooktop, and generous pantry, perfect for both everyday living and entertaining. Step outside to enjoy the covered back patio, an ideal space for relaxing or hosting family and friends. Conveniently located less than five minutes from the newly opened Forney H-E-B, under three miles from both Hwy. 80 and I-20, and just minutes from City Plaza Forney and Forney Community Park, you’ll enjoy easy access to shopping, dining, recreation, and a quick 30-minute commute to Downtown Dallas. Move-in ready and thoughtfully upgraded, this home offers the perfect blend of style, comfort, and convenience in one of Forney’s most desirable communities. Onsite pool, workout room, and numerous community events! As an added bonus, the refrigerator, washer, and dryer can convey with an acceptable offer, making your move even easier.
For sale
Price cut: $10K (8/5)
$335,000
1809 Arbor Dr, Forney, TX 75126
3beds
2,296sqft
Single Family Residence
Built in 2020
6,011 Square Feet Lot
$331,500 Zestimate®
$146/sqft
$75/mo HOA
What's special
Tasteful finishesInviting color paletteBeautifully maintained one-story homeUpdated lighting throughoutDedicated officeOpen-concept floor planStainless steel appliances
- 85 days
- 64
- 6
Zillow last checked:
Listing updated:
Listed by:
Lindsey Latimer 0624966 214-274-6602,
Allie Beth Allman & Assoc. 214-521-7355
Source: NTREIS,MLS#: 21330987
Facts & features
Interior
Bedrooms & bathrooms
- Bedrooms: 3
- Bathrooms: 3
- Full bathrooms: 2
- 1/2 bathrooms: 1
Primary bedroom
- Level: First
- Dimensions: 13 x 15
Bedroom
- Level: First
- Dimensions: 10 x 11
Bedroom
- Level: First
- Dimensions: 11 x 11
Primary bathroom
- Level: First
- Dimensions: 1 x 1
Dining room
- Level: First
- Dimensions: 8 x 17
Family room
- Level: First
- Dimensions: 22 x 13
Other
- Level: First
- Dimensions: 1 x 1
Half bath
- Level: First
- Dimensions: 1 x 1
Kitchen
- Features: Built-in Features, Kitchen Island, Stone Counters
- Level: First
- Dimensions: 18 x 11
Living room
- Level: First
- Dimensions: 10 x 14
Office
- Level: First
- Dimensions: 13 x 15
Heating
- Central, Electric
Cooling
- Central Air, Electric
Appliances
- Included: Dishwasher, Electric Oven, Disposal, Gas Range, Microwave
- Laundry: Washer Hookup, Dryer Hookup, Laundry in Utility Room
Features
- Chandelier, Eat-in Kitchen, High Speed Internet, Pantry
- Flooring: Ceramic Tile, Luxury Vinyl Plank
- Windows: Window Coverings
- Has basement: No
- Number of fireplaces: 1
- Fireplace features: Electric, Free Standing, Living Room
Interior area
- Total interior livable area: 2,296 sqft
Video & virtual tour
Property
Parking
- Total spaces: 2
- Parking features: Door-Single, Driveway, Garage Faces Front, Garage, Garage Door Opener
- Attached garage spaces: 2
Features
- Levels: One
- Stories: 1
- Patio & porch: Patio, Covered
- Exterior features: Rain Gutters
- Pool features: None, Community
- Fencing: Wood
Lot
- Size: 6,011 Square Feet
Details
- Parcel number: 207897
- Other equipment: Negotiable
Construction
Type & style
- Home type: SingleFamily
- Architectural style: Traditional,Detached
- Property subtype: Single Family Residence
Materials
- Brick
- Foundation: Slab
- Roof: Composition,Shingle
Condition
- Year built: 2020
Utilities & green energy
- Sewer: Public Sewer
- Water: Public
- Utilities for property: Sewer Available, Separate Meters, Water Available
Community & HOA
Community
- Features: Clubhouse, Pool, Sidewalks, Trails/Paths, Curbs
- Subdivision: Gateway Parks Add
HOA
- Has HOA: Yes
- Services included: Maintenance Grounds
- HOA fee: $225 quarterly
- HOA name: Gateway Parks Homeowners Association
- HOA phone: 469-602-5157
Location
- Region: Forney
Financial & listing details
- Price per square foot: $146/sqft
- Tax assessed value: $375,247
- Annual tax amount: $7,968
- Date on market: 7/17/2026
- Cumulative days on market: 85 days
- Listing terms: Cash,Conventional,FHA,VA Loan
Estimated market value
$331,500
$315,000 - $348,000
$2,672/mo
Price history
| Date | Event | Price |
|---|---|---|
| 8/5/2026 | Price change | $335,000-2.9%$146/sqft |
Source: NTREIS #21330987 Report a problem | ||
| 7/17/2026 | Listed for sale | $345,000$150/sqft |
Source: NTREIS #21330987 Report a problem | ||
Public tax history
| Year | Property taxes | Tax assessment |
|---|---|---|
| 2025 | $6,167 -9.7% | $375,247 -2.5% |
| 2024 | $6,825 -8.9% | $384,964 -9.4% |
| 2023 | $7,492 -6.1% | $424,801 +10% |
| 2022 | $7,975 +600.8% | $386,183 +692.2% |
| 2021 | $1,138 -3.5% | $48,750 |
| 2020 | $1,179 | $48,750 |
Find assessor info on the county website
Monthly payment
Est. payment
Payment breakdown
Explore the cost of this home by adjusting the details. Changes won't be saved.Climate risks
Neighborhood: Gateway Parks
Nearby schools
Schools provided by the listing agent
- Elementary: Willett
- Middle: Warren
- High: Forney
- District: Forney ISD
Source: NTREIS. This data may not be complete. We recommend contacting the local school district to confirm school assignments for this home.

Similar homes
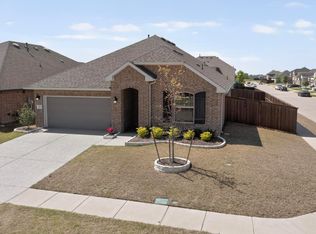
- $315,0003 bd2 ba2k sqft1865 Arbor Dr, Forney, TX 75126For Sale
 MLS ID #21368208, Travis Johnson. NTREIS
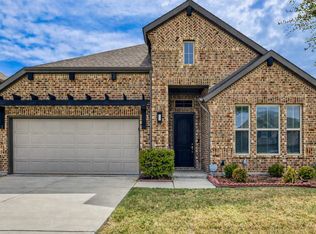
 - $330,0004 bd3 ba2.2k sqft1636 Pike Dr, Forney, TX 75126For Sale
 MLS ID #21314621, William Nelson. NTREIS
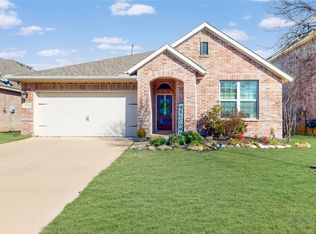
 - $319,0004 bd3 ba2k sqft1872 Big Spring Dr, Forney, TX 75126For Sale
 MLS ID #21230415, Amy Britt. NTREIS
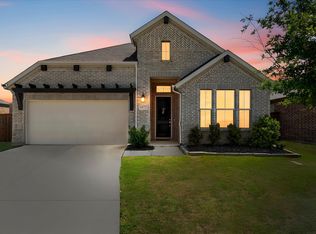
 - $319,0004 bd3 ba2.1k sqft1545 Sugarberry Dr, Forney, TX 75126For Sale
 MLS ID #21321208, Marcus Carter. NTREIS
