A beautifully designed home just 22 miles from Downtown Dallas, located in the amenity-rich, master-planned community of Gateway Parks in Forney.
This stunning home boasts timeless curb appeal with Acme brick, a welcoming covered front porch, and charming window shutters. Inside, you’ll find the Industrial Essential Collection, featuring upgraded luxury flooring, 42-inch white cabinetry, quartz countertops, a stylish ceramic tile backsplash, Energy Star Whirlpool stainless steel gas appliances, an undermount sink, Moen faucets, LED lighting, and a spacious walk-in pantry.
Just off the foyer, a versatile flex room offers the perfect space for a home office, formal dining room, or additional living area. The open-concept floor plan seamlessly connects the kitchen, dining, and family room, making it ideal for everyday living and entertaining.
Additional highlights include a smart home system, a full sprinkler system, full gutters, professional landscaping, and a private fenced backyard with a gate—ready for relaxing or hosting family and friends.
Enjoy the perfect balance of comfort, style, and convenience in one of Forney’s most sought-after communities, complete with exceptional neighbourhood amenities and an easy commute to Downtown Dallas.
For sale
$389,990
1728 Pegasus Dr, Forney, TX 75126
3beds
2,389sqft
Single Family Residence
Built in 2022
7,187 Square Feet Lot
$380,600 Zestimate®
$163/sqft
$60/mo HOA
What's special
Charming window shuttersUpgraded luxury flooringQuartz countertopsUndermount sinkVersatile flex roomProfessional landscapingWelcoming covered front porch
- 78 days
- 34
- 0
Zillow last checked:
Listing updated:
Listed by:
Peace Essien 0789960 469-863-2813,
Keller Williams Realty DPR 972-732-6000
Source: NTREIS,MLS#: 21333360
Facts & features
Interior
Bedrooms & bathrooms
- Bedrooms: 3
- Bathrooms: 3
- Full bathrooms: 2
- 1/2 bathrooms: 1
Primary bedroom
- Features: Dual Sinks, Double Vanity, Garden Tub/Roman Tub, Linen Closet, Separate Shower, Walk-In Closet(s)
- Level: First
- Dimensions: 13 x 16
Bedroom
- Level: Second
- Dimensions: 11 x 14
Bedroom
- Level: Second
- Dimensions: 11 x 14
Dining room
- Level: First
- Dimensions: 9 x 11
Kitchen
- Features: Breakfast Bar, Eat-in Kitchen, Granite Counters, Pantry, Stone Counters, Solid Surface Counters
- Level: First
- Dimensions: 13 x 17
Living room
- Level: First
- Dimensions: 16 x 17
Office
- Level: First
- Dimensions: 11 x 11
Heating
- Central
Cooling
- Central Air, Ceiling Fan(s)
Appliances
- Included: Some Gas Appliances, Dishwasher, Electric Oven, Disposal, Gas Range, Gas Water Heater, Microwave, Plumbed For Gas, Tankless Water Heater, Vented Exhaust Fan
- Laundry: Washer Hookup, Electric Dryer Hookup, Laundry in Utility Room
Features
- Decorative/Designer Lighting Fixtures, Double Vanity, Eat-in Kitchen, High Speed Internet, Kitchen Island, Open Floorplan, Pantry, Smart Home, Cable TV, Vaulted Ceiling(s), Wired for Data, Walk-In Closet(s), Air Filtration
- Flooring: Carpet, Ceramic Tile, Luxury Vinyl Plank, Tile
- Has basement: No
- Has fireplace: No
Interior area
- Total interior livable area: 2,389 sqft
Video & virtual tour
Property
Parking
- Total spaces: 2
- Parking features: Garage, Garage Door Opener
- Attached garage spaces: 2
Features
- Levels: Two
- Stories: 2
- Patio & porch: Covered
- Exterior features: Lighting, Private Yard, Rain Gutters
- Pool features: None
- Fencing: Back Yard,Fenced,Full,Gate,Wood
Lot
- Size: 7,187 Square Feet
- Dimensions: 60 x 120
Details
- Parcel number: 207754
- Other equipment: Air Purifier
Construction
Type & style
- Home type: SingleFamily
- Architectural style: Craftsman,Traditional,Detached
- Property subtype: Single Family Residence
Materials
- Brick, Rock, Stone
- Foundation: Slab
- Roof: Composition
Condition
- Year built: 2022
Utilities & green energy
- Sewer: Public Sewer
- Water: Public
- Utilities for property: Natural Gas Available, Sewer Available, Separate Meters, Water Available, Cable Available
Green energy
- Energy efficient items: Appliances, Construction, Doors, HVAC, Insulation, Lighting, Rain/Freeze Sensors, Thermostat, Windows
- Indoor air quality: Filtration, Ventilation
- Water conservation: Efficient Hot Water Distribution, Water-Smart Landscaping, Low-Flow Fixtures
Community & HOA
Community
- Features: Community Mailbox, Curbs, Sidewalks
- Security: Carbon Monoxide Detector(s), Smoke Detector(s), Security Lights
- Subdivision: Gateway Parks
HOA
- Has HOA: Yes
- Services included: All Facilities, Association Management, Maintenance Grounds, Maintenance Structure
- HOA fee: $180 quarterly
- HOA name: Ccmc
- HOA phone: 469-246-3500
Location
- Region: Forney
Financial & listing details
- Price per square foot: $163/sqft
- Tax assessed value: $365,000
- Annual tax amount: $5,949
- Date on market: 7/18/2026
- Cumulative days on market: 80 days
- Listing terms: Cash,Conventional,FHA,VA Loan
Estimated market value
$380,600
$362,000 - $400,000
$2,732/mo
Price history
| Date | Event | Price |
|---|---|---|
| 7/18/2026 | Listed for sale | $389,990-1.3%$163/sqft |
Source: NTREIS #21333360 Report a problem | ||
| 9/30/2022 | Sold | -- |
Source: NTREIS #20082743 Report a problem | ||
| 8/29/2022 | Pending sale | $395,000$165/sqft |
Source: NTREIS #20082743 Report a problem | ||
| 8/26/2022 | Price change | $395,000-1.3%$165/sqft |
Source: NTREIS #20082743 Report a problem | ||
| 8/18/2022 | Price change | $400,000-4.8%$167/sqft |
Source: NTREIS #20082743 Report a problem | ||
| 8/8/2022 | Price change | $420,000-6.7%$176/sqft |
Source: NTREIS #20082743 Report a problem | ||
| 8/3/2022 | Price change | $450,000-5.3%$188/sqft |
Source: NTREIS #20082743 Report a problem | ||
| 7/26/2022 | Price change | $475,000-1%$199/sqft |
Source: NTREIS #20082743 Report a problem | ||
| 7/18/2022 | Price change | $480,000-5.3%$201/sqft |
Source: NTREIS #20082743 Report a problem | ||
| 7/6/2022 | Price change | $507,000-0.2%$212/sqft |
Source: NTREIS #20082743 Report a problem | ||
| 6/10/2022 | Listed for sale | $508,000$213/sqft |
Source: NTREIS #20082743 Report a problem | ||
Public tax history
| Year | Property taxes | Tax assessment |
|---|---|---|
| 2025 | $5,949 -15.1% | $365,000 -7.3% |
| 2024 | $7,006 -22.2% | $393,546 -9.6% |
| 2023 | $9,002 +161% | $435,492 +178.5% |
| 2022 | $3,449 +97% | $156,390 +108.5% |
| 2021 | $1,751 +48.5% | $75,000 +53.8% |
| 2020 | $1,179 | $48,750 |
Find assessor info on the county website
Monthly payment
Est. payment
Payment breakdown
Explore the cost of this home by adjusting the details. Changes won't be saved.Climate risks
Neighborhood: Gateway Parks
Nearby schools
Schools provided by the listing agent
- Elementary: Henderson
- Middle: Warren
- High: Forney
- District: Forney ISD
Source: NTREIS. This data may not be complete. We recommend contacting the local school district to confirm school assignments for this home.
Similar homes
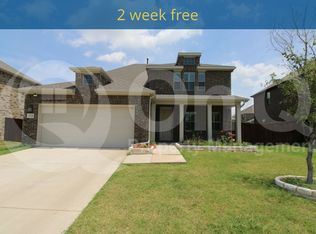
- $405,0003 bd3 ba2.3k sqft1736 Everglades Dr, Forney, TX 75126For Sale
 MLS ID #21384121, Huy Nguyen. NTREIS
 - $384,9004 bd3 ba3k sqft1737 Sheldon Dr, Forney, TX 75126For Sale
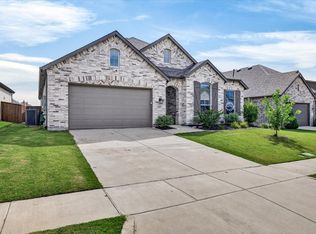 MLS ID #21334928, Chris Parker. NTREIS
 - $399,9004 bd3 ba2.4k sqft1716 Everglades Dr, Forney, TX 75126For Sale
 MLS ID #21344399, Doug Cao. NTREIS
 - $429,0004 bd2 ba2.3k sqft16422 Prairie Mdw, Forney, TX 75126For Sale
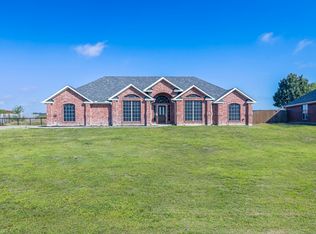 MLS ID #21386385, Kari Hollifield. NTREIS
