Welcome to this beautifully updated home, perfectly situated on a spacious one-acre lot in a quiet neighborhood while still being conveniently close to everyday shopping and amenities. The home features 3 bedrooms, 2 bathrooms, and a dedicated office. Major updates include a new roof in 2024, new flooring and quartz countertops in 2025, and new stainless steel appliances in 2025. The combination of modern updates and a peaceful setting makes this home an ideal place to relax and enjoy plenty of space. Conveniently located near H-E-B and Target, you’ll have easy access to shopping, dining, and more without sacrificing the privacy and tranquility of an acre of land. This move-in-ready home offers the best of both worlds—modern updates, a great location, and room to breathe!
For sale
$429,900
10418 Fireside Ln, Forney, TX 75126
3beds
1,818sqft
Single Family Residence
Built in 2005
1 Acres Lot
$422,700 Zestimate®
$236/sqft
$4/mo HOA
What's special
Spacious one-acre lotDedicated officeNew flooringQuartz countertopsNew stainless steel appliancesNew roof
- 9 days
- 379
- 22
Likely to sell faster than
Zillow last checked:
Listing updated:
Listed by:
Justin Slay 0704697 214-403-7529,
JPAR - Rockwall 972-836-9295
Source: NTREIS,MLS#: 21396851
Facts & features
Interior
Bedrooms & bathrooms
- Bedrooms: 3
- Bathrooms: 2
- Full bathrooms: 2
Primary bedroom
- Level: First
- Dimensions: 13 x 14
Bedroom
- Level: First
- Dimensions: 13 x 12
Bedroom
- Level: First
- Dimensions: 13 x 11
Primary bathroom
- Level: First
- Dimensions: 9 x 9
Breakfast room nook
- Level: First
- Dimensions: 11 x 8
Dining room
- Level: First
- Dimensions: 13 x 10
Kitchen
- Level: First
- Dimensions: 11 x 14
Living room
- Level: First
- Dimensions: 15 x 19
Office
- Level: First
- Dimensions: 11 x 13
Heating
- Electric
Cooling
- Electric
Appliances
- Included: Dishwasher, Electric Oven, Electric Range, Disposal, Microwave
Features
- Decorative/Designer Lighting Fixtures, Eat-in Kitchen, High Speed Internet, Cable TV
- Flooring: Carpet, Laminate, Tile
- Has basement: No
- Number of fireplaces: 1
- Fireplace features: Wood Burning
Interior area
- Total interior livable area: 1,818 sqft
Video & virtual tour
Property
Parking
- Total spaces: 2
- Parking features: Driveway, Garage
- Attached garage spaces: 2
Features
- Levels: One
- Stories: 1
- Patio & porch: Covered
- Pool features: None
- Fencing: Back Yard,Chain Link
Lot
- Size: 1 Acres
Details
- Parcel number: 60057
Construction
Type & style
- Home type: SingleFamily
- Architectural style: Traditional,Detached
- Property subtype: Single Family Residence
Materials
- Brick
- Roof: Asphalt
Condition
- Resale
- Year built: 2005
Utilities & green energy
- Sewer: Aerobic Septic
- Water: Public
- Utilities for property: Septic Available, Water Available, Cable Available
Community & HOA
Community
- Subdivision: Fireside Estates
HOA
- Has HOA: Yes
- Services included: Maintenance Grounds
- HOA fee: $50 annually
- HOA name: Fireside Estates
- HOA phone: 214-507-4073
Location
- Region: Forney
Financial & listing details
- Price per square foot: $236/sqft
- Tax assessed value: $407,683
- Annual tax amount: $6,924
- Date on market: 9/26/2026
- Cumulative days on market: 9 days
- Listing terms: Cash,Conventional,FHA,VA Loan
Estimated market value
$422,700
$402,000 - $444,000
$2,237/mo
Price history
| Date | Event | Price |
|---|---|---|
| 9/26/2026 | Listed for sale | $429,900+26.8%$236/sqft |
Source: NTREIS #21396851 Report a problem | ||
| 1/3/2022 | Sold | -- |
Source: NTREIS #14695314 Report a problem | ||
| 11/16/2021 | Pending sale | $339,000$186/sqft |
Source: NTREIS #14695314 Report a problem | ||
| 11/10/2021 | Contingent | $339,000$186/sqft |
Source: NTREIS #14695314 Report a problem | ||
| 11/7/2021 | Listed for sale | $339,000$186/sqft |
Source: NTREIS #14695314 Report a problem | ||
| 11/2/2021 | Contingent | $339,000$186/sqft |
Source: NTREIS #14695314 Report a problem | ||
| 10/29/2021 | Listed for sale | $339,000+21.1%$186/sqft |
Source: NTREIS #14695314 Report a problem | ||
| 9/16/2020 | Sold | -- |
Source: Agent Provided Report a problem | ||
| 8/17/2020 | Pending sale | $280,000$154/sqft |
Source: Keller Williams Rockwall #14390252 Report a problem | ||
| 7/18/2020 | Listed for sale | $280,000+104%$154/sqft |
Source: Keller Williams Rockwall #14390252 Report a problem | ||
| 11/12/2010 | Listing removed | $137,240$75/sqft |
Source: Altisource Homes #11499699 Report a problem | ||
| 11/6/2010 | Listed for sale | $137,240$75/sqft |
Source: Altisource Homes #11499699 Report a problem | ||
| 10/18/2010 | Sold | -- |
Source: Public Record Report a problem | ||
Public tax history
| Year | Property taxes | Tax assessment |
|---|---|---|
| 2025 | $5,338 -6.5% | $407,683 +1.8% |
| 2024 | $5,706 -19% | $400,394 -1.2% |
| 2023 | $7,048 +11.3% | $405,231 +15.5% |
| 2022 | $6,333 +23.9% | $350,720 +19.8% |
| 2021 | $5,109 +14.3% | $292,636 +16.1% |
| 2020 | $4,469 | $251,997 +10% |
| 2019 | -- | $229,088 +10% |
| 2018 | $3,702 | $208,262 -8% |
| 2017 | $3,702 +11.2% | $226,270 +5.2% |
| 2016 | $3,331 +13.1% | $215,080 +37.5% |
| 2015 | $2,945 | $156,470 +5.8% |
| 2014 | $2,945 | $147,960 +4.1% |
| 2013 | -- | $142,070 -8.5% |
| 2012 | -- | $155,230 -0.8% |
| 2011 | -- | $156,490 |
| 2010 | -- | $156,490 -0.8% |
| 2009 | -- | $157,770 -0.8% |
| 2008 | -- | $159,030 -0.8% |
| 2007 | -- | $160,300 +46.1% |
| 2006 | -- | $109,730 |
Find assessor info on the county website
Monthly payment
Est. payment
Payment breakdown
Explore the cost of this home by adjusting the details. Changes won't be saved.Climate risks
Neighborhood: 75126
Nearby schools
Schools provided by the listing agent
- Elementary: Willett,Forney
- Middle: Themer
- High: Forney
- District: Forney ISD
Source: NTREIS. This data may not be complete. We recommend contacting the local school district to confirm school assignments for this home.
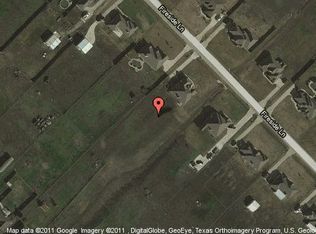

Similar homes
- $--4 bd2 ba1.7k sqft9477 Homestead Ln, Forney, TX 75126Auction
 Auction.com 2
 - $485,0004 bd2 ba2.3k sqft11151 County Road 213, Forney, TX 75126For Sale
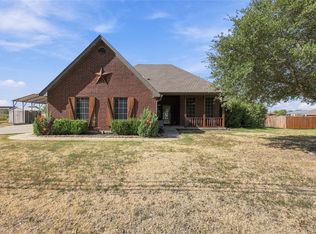 MLS ID #21380729, Summer Barclay. NTREIS
 - $435,0003 bd2 ba1.6k sqft10000 Fireside Ln, Forney, TX 75126For Sale
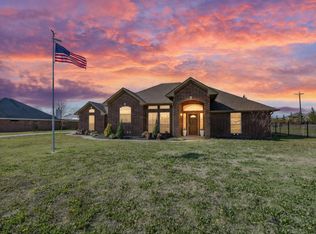 MLS ID #21170383, Sarah Rossini. NTREIS
 - $429,0004 bd2 ba2.3k sqft16422 Prairie Mdw, Forney, TX 75126For Sale
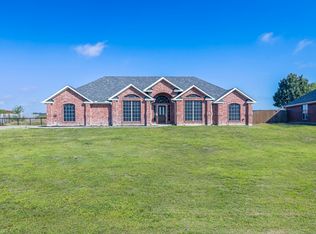 MLS ID #21386385, Kari Hollifield. NTREIS
