Take a look at this Beautiful Custom Home brilliantly situated on a unique 1 acre lot in sought-after Shamrock Ridge, offering the perfect blend of privacy, recreation, and future potential. Whether you envision a pool, sport court, shop, or other additions, this expansive property gives you room to dream. The drive up appeal is undeniable, with attractive landscaping and a full sprinkler system keeping everything lush and inviting. Inside, this well designed and meticulously maintained home delivers 3 spacious bdrms, 2.5 baths, an executive style office, and an open floor plan filled with quality touches. Crown moulding, wide baseboards, arched entries, and intricate details create a warm and elevated feel. The generous primary bdrm features an ensuite bath and a private door leading straight to the covd patio. The ensuite includes a garden tub, separate shower, double vanity, and a sizeable walk-in closet. The kitchen is ready for everyday living and entertaining with granite countertops, abundant cabinet space, stainless appliances, tile flooring & backsplash, and a breakfast bar for quick meals. A light filled breakfast area sits just off the kitchen, while the nearby formal dining offers flexibility for your specific needs. The large and bright living room is a true centerpiece, showcasing a cathedral style ceiling, a stylishly framed FP, eye catching wood flooring, built in speakers, and plenty of room for gatherings. Recent updates include interior paint, some HVAC replacement, a current roof, new carpet, and more, making this home move in ready. The attached 2 car garage with side entry and a long driveway provide excellent auto storage and additional space for your needs. Step outside to enjoy a fenced backyard with a covd-open patio area for relaxing or hosting. This property is a rare find with an acre, custom finishes, and a prime Forney location near I 20, schools, shopping, dining, employment opportunities, medical facilities, and more. View it today!
For sale
Price cut: $10K (8/25)
$489,900
10074 Tipperary Trl, Forney, TX 75126
3beds
2,560sqft
Single Family Residence
Built in 1999
1 Acres Lot
$483,100 Zestimate®
$191/sqft
$40/mo HOA
What's special
Executive style officeCrown mouldingBuilt in speakersStainless appliancesEye catching wood flooringLight filled breakfast areaTile flooring and backsplash
- 62 days
- 291
- 23
Zillow last checked:
Listing updated:
Listed by:
Nan Riter 0319907 972-564-3332,
Riter Group 972-564-3332
Source: NTREIS,MLS#: 21346179
Facts & features
Interior
Bedrooms & bathrooms
- Bedrooms: 3
- Bathrooms: 3
- Full bathrooms: 2
- 1/2 bathrooms: 1
Primary bedroom
- Features: Ceiling Fan(s), En Suite Bathroom, Walk-In Closet(s)
- Level: First
- Dimensions: 0 x 0
Bedroom
- Features: Ceiling Fan(s)
- Level: First
- Dimensions: 0 x 0
Bedroom
- Features: Ceiling Fan(s)
- Level: First
- Dimensions: 0 x 0
Primary bathroom
- Features: Built-in Features, Dual Sinks, En Suite Bathroom, Garden Tub/Roman Tub, Solid Surface Counters, Separate Shower
- Level: First
- Dimensions: 0 x 0
Breakfast room nook
- Features: Ceiling Fan(s)
- Level: First
- Dimensions: 0 x 0
Dining room
- Level: First
- Dimensions: 0 x 0
Other
- Features: Built-in Features, Dual Sinks, Separate Shower
- Level: First
- Dimensions: 0 x 0
Kitchen
- Features: Breakfast Bar, Built-in Features, Dual Sinks, Granite Counters, Pantry
- Level: First
- Dimensions: 0 x 0
Living room
- Features: Ceiling Fan(s), Fireplace
- Level: First
- Dimensions: 0 x 0
Utility room
- Features: Built-in Features, Utility Room
- Level: First
- Dimensions: 0 x 0
Heating
- Central
Cooling
- Central Air, Ceiling Fan(s), Electric
Appliances
- Included: Double Oven, Dishwasher, Electric Oven, Gas Cooktop, Disposal, Gas Water Heater, Microwave
- Laundry: Washer Hookup, Dryer Hookup, ElectricDryer Hookup, Laundry in Utility Room
Features
- Chandelier, Cathedral Ceiling(s), Decorative/Designer Lighting Fixtures, Double Vanity, Granite Counters, High Speed Internet, Open Floorplan, Pantry, Cable TV, Vaulted Ceiling(s), Walk-In Closet(s)
- Flooring: Carpet, Ceramic Tile, Luxury Vinyl Plank, Wood
- Windows: Window Coverings
- Has basement: No
- Number of fireplaces: 1
- Fireplace features: Living Room
Interior area
- Total interior livable area: 2,560 sqft
Video & virtual tour
Property
Parking
- Total spaces: 2
- Parking features: Concrete, Door-Single, Driveway, Garage, Garage Door Opener, Paved, Garage Faces Side
- Attached garage spaces: 2
Features
- Levels: One
- Stories: 1
- Patio & porch: Front Porch, Patio, Covered
- Exterior features: Private Yard, Rain Gutters
- Pool features: None
- Fencing: Wood
Lot
- Size: 1 Acres
- Features: Back Yard, Corner Lot, Lawn, Landscaped, Level, Subdivision, Sprinkler System, Few Trees
Details
- Parcel number: 49199
Construction
Type & style
- Home type: SingleFamily
- Architectural style: Traditional,Detached
- Property subtype: Single Family Residence
Materials
- Brick, Rock, Stone
- Roof: Composition
Condition
- Resale
- Year built: 1999
Utilities & green energy
- Sewer: Aerobic Septic
- Water: Community/Coop
- Utilities for property: Electricity Connected, Natural Gas Available, Septic Available, Separate Meters, Water Available, Cable Available
Community & HOA
Community
- Security: Security System, Smoke Detector(s)
- Subdivision: Shamrock Ridge Ph 3, 4, 5, 6,
HOA
- Has HOA: Yes
- Services included: Association Management, Maintenance Grounds
- HOA fee: $481 annually
- HOA name: Firstservice Residential Mgmt
- HOA phone: 877-378-2388
Location
- Region: Forney
Financial & listing details
- Price per square foot: $191/sqft
- Tax assessed value: $512,279
- Annual tax amount: $8,971
- Date on market: 7/31/2026
- Cumulative days on market: 63 days
- Listing terms: Cash,Conventional,FHA,VA Loan
Estimated market value
$483,100
$459,000 - $507,000
$2,852/mo
Price history
| Date | Event | Price |
|---|---|---|
| 8/25/2026 | Price change | $489,900-2%$191/sqft |
Source: NTREIS #21346179 Report a problem | ||
| 7/31/2026 | Listed for sale | $499,900+58.7%$195/sqft |
Source: NTREIS #21346179 Report a problem | ||
| 6/3/2016 | Sold | -- |
Source: Agent Provided Report a problem | ||
| 5/28/2016 | Pending sale | $315,000$123/sqft |
Source: Keller Williams - Rockwall #13369363 Report a problem | ||
| 5/23/2016 | Price change | $315,000-3.1%$123/sqft |
Source: Keller Williams - Rockwall #13369363 Report a problem | ||
| 5/12/2016 | Listed for sale | $325,000$127/sqft |
Source: Keller Williams Rockwall #13369363 Report a problem | ||
Public tax history
| Year | Property taxes | Tax assessment |
|---|---|---|
| 2025 | $7,170 +0.1% | $512,279 +5.9% |
| 2024 | $7,162 -23.7% | $483,761 -10.3% |
| 2023 | $9,382 +14% | $539,407 +18.4% |
| 2022 | $8,229 +50.1% | $455,716 +20.6% |
| 2021 | $5,483 +0.1% | $377,803 +6.9% |
| 2020 | $5,476 | $353,580 +9.9% |
| 2019 | -- | $321,700 +9.6% |
| 2018 | $5,454 | $293,420 +4.1% |
| 2017 | $5,454 +9.4% | $281,730 +13.2% |
| 2016 | $4,985 -3.1% | $248,770 +1.5% |
| 2015 | $5,143 | $245,100 -2.1% |
| 2014 | $5,143 | $250,410 +3.8% |
| 2013 | -- | $241,330 |
| 2012 | -- | $241,330 -2.8% |
| 2011 | -- | $248,190 -0.9% |
| 2010 | -- | $250,500 -0.9% |
| 2009 | -- | $252,800 |
| 2008 | -- | $252,800 -2.3% |
| 2007 | -- | $258,630 +3.9% |
| 2006 | -- | $248,820 +19.1% |
| 2005 | -- | $208,980 +2.5% |
| 2004 | -- | $203,980 |
| 2003 | -- | $203,980 |
| 2002 | -- | -- |
| 2001 | -- | $195,980 |
Find assessor info on the county website
Monthly payment
Est. payment
Payment breakdown
Explore the cost of this home by adjusting the details. Changes won't be saved.Climate risks
Neighborhood: 75126
Nearby schools
Schools provided by the listing agent
- Elementary: Willett
- Middle: Themer
- High: Forney
- District: Forney ISD
Source: NTREIS. This data may not be complete. We recommend contacting the local school district to confirm school assignments for this home.
Similar homes
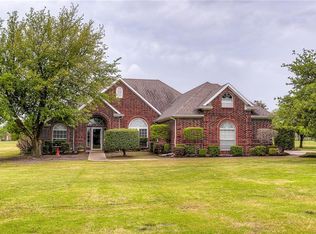
- $440,0004 bd2 ba2.3k sqft10231 Bantry Ln, Forney, TX 75126For Sale
 MLS ID #21370326, Steven Robertson. NTREIS
 - $592,5004 bd3 ba3.3k sqft10519 E Clover Ln, Forney, TX 75126For Sale
 MLS ID #21288972, Stacie Ross. NTREIS
 - $459,0005 bd3 ba2.6k sqft1710 Highwood Rd, Forney, TX 75126For Sale
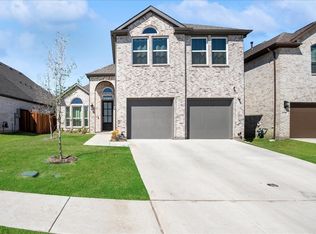 MLS ID #21397249, Carl Anku. NTREIS
 - $624,9994 bd3 ba3k sqft10270 County Road 213, Forney, TX 75126For Sale
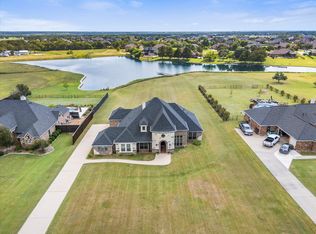 MLS ID #21238385, Felicia Zummer. NTREIS
