Step into this beautiful 4-bedroom, 2-bath home featuring a spacious split-bedroom floor plan designed for both comfort and privacy. The open-concept layout showcases a stunning see-through fireplace that creates a warm, elegant focal point between the living spaces—perfect for cozy nights or entertaining guests.
The kitchen offers a convenient bar-top seating area, ideal for casual meals or morning coffee, while the flexible layout gives you the option of a double dining area or a second living space to fit your lifestyle.
Both bathrooms are thoughtfully designed with double vanities, providing plenty of space for busy mornings. The primary suite is tucked away for added privacy, making it a perfect retreat.
Step outside and fall in love with your own private oasis—featuring a beautiful pool and hot tub, all set on 1.11 acres, giving you the perfect blend of relaxation and space to entertain.
Located in Texas within the highly sought-after Crandall ISD, this home also includes a 2-car garage and combines style, functionality, and versatility all in one.
For sale
Price cut: $5K (6/3)
$519,999
8789 Colonial Dr, Crandall, TX 75114
4beds
2,419sqft
:
Get pre-qualified$4,425/mo
Single Family Residence
Built in 2001
1.11 Acres Lot
$511,800 Zestimate®
$215/sqft
$42/mo HOA
What's special
Stunning see-through fireplaceSpacious split-bedroom floor planOpen-concept layoutConvenient bar-top seating area
- 123 days |
- 721 |
- 61 |
Zillow last checked:
Listing updated:
Listed by:
Stephanie Laird 0784376 972-962-2110,
Elsie Halbert Real Estate, LLC 972-962-2110
Source: NTREIS,MLS#: 21188431
Facts & features
Interior
Bedrooms & bathrooms
- Bedrooms: 4
- Bathrooms: 2
- Full bathrooms: 2
Primary bedroom
- Features: Ceiling Fan(s), En Suite Bathroom, Walk-In Closet(s)
- Level: First
- Dimensions: 18 x 14
Bedroom
- Features: Split Bedrooms, Walk-In Closet(s)
- Level: First
- Dimensions: 12 x 10
Bedroom
- Features: Ceiling Fan(s), Walk-In Closet(s)
- Level: First
- Dimensions: 12 x 11
Bedroom
- Features: Ceiling Fan(s), Walk-In Closet(s)
- Level: First
- Dimensions: 12 x 12
Primary bathroom
- Features: Dual Sinks, En Suite Bathroom, Garden Tub/Roman Tub, Separate Shower
- Level: First
- Dimensions: 16 x 9
Dining room
- Level: First
- Dimensions: 16 x 16
Dining room
- Features: Fireplace
- Level: First
- Dimensions: 15 x 15
Other
- Features: Dual Sinks, Solid Surface Counters, Separate Shower
- Level: First
- Dimensions: 12 x 6
Kitchen
- Features: Kitchen Island, Pantry, Solid Surface Counters
- Level: First
- Dimensions: 15 x 15
Laundry
- Features: Built-in Features, Utility Sink
- Level: First
- Dimensions: 8 x 5
Living room
- Features: Ceiling Fan(s), Fireplace
- Level: First
- Dimensions: 21 x 16
Heating
- Central, Fireplace(s)
Cooling
- Central Air, Ceiling Fan(s)
Appliances
- Included: Double Oven, Dishwasher, Gas Cooktop, Disposal, Microwave
- Laundry: Washer Hookup, Electric Dryer Hookup
Features
- Chandelier, Cathedral Ceiling(s), Double Vanity, Granite Counters, Open Floorplan, Walk-In Closet(s), Wired for Sound
- Flooring: Engineered Hardwood
- Windows: Window Coverings
- Has basement: No
- Number of fireplaces: 2
- Fireplace features: Double Sided, Masonry
Interior area
- Total interior livable area: 2,419 sqft
Video & virtual tour
Property
Parking
- Total spaces: 2
- Parking features: Additional Parking, Concrete, Direct Access, Driveway, Garage, Garage Door Opener, Garage Faces Side
- Attached garage spaces: 2
Features
- Levels: One
- Stories: 1
- Patio & porch: Covered
- Exterior features: Private Yard
- Pool features: Fenced, Fiberglass, Heated, In Ground, Pool, Pool/Spa Combo, Waterfall
- Fencing: Back Yard,Metal
Lot
- Size: 1.11 Acres
- Residential vegetation: Cleared
Details
- Parcel number: 24534
Construction
Type & style
- Home type: SingleFamily
- Architectural style: Traditional,Detached
- Property subtype: Single Family Residence
Materials
- Foundation: Slab
- Roof: Composition
Condition
- Year built: 2001
Utilities & green energy
- Sewer: Aerobic Septic
- Water: Public
- Utilities for property: Electricity Available, Septic Available, Water Available
Community & HOA
Community
- Security: Carbon Monoxide Detector(s), Smoke Detector(s)
- Subdivision: Golfing Greens
HOA
- Has HOA: Yes
- Services included: Association Management
- HOA fee: $500 annually
- HOA name: Gulf Ppm
- HOA phone: 469-600-5080
Location
- Region: Crandall
Financial & listing details
- Price per square foot: $215/sqft
- Tax assessed value: $450,000
- Annual tax amount: $8,172
- Date on market: 3/31/2026
- Cumulative days on market: 123 days
- Listing terms: Cash,Conventional,FHA,VA Loan
Estimated market value
$511,800
$486,000 - $537,000
$3,145/mo
Price history
| Date | Event | Price |
|---|---|---|
| 6/3/2026 | Price change | $519,999-1%$215/sqft |
Source: NTREIS #21188431 Report a problem | ||
| 4/20/2026 | Price change | $524,999-2.6%$217/sqft |
Source: NTREIS #21188431 Report a problem | ||
| 3/31/2026 | Listed for sale | $539,000+93.2%$223/sqft |
Source: NTREIS #21188431 Report a problem | ||
| 12/25/2009 | Listing removed | $279,000$115/sqft |
Source: e-List.me #3001241 Report a problem | ||
| 6/30/2009 | Listed for sale | $279,000$115/sqft |
Source: e-List.me #3001241 Report a problem | ||
Public tax history
| Year | Property taxes | Tax assessment |
|---|---|---|
| 2025 | $8,172 +26.3% | $450,000 +7.5% |
| 2024 | $6,468 +9.6% | $418,461 +10% |
| 2023 | $5,904 -5.4% | $380,419 +10% |
| 2022 | $6,239 +2.6% | $345,835 +10% |
| 2021 | $6,082 +7.9% | $314,395 +10% |
| 2020 | $5,637 | $285,814 +10% |
| 2019 | -- | $259,831 +10% |
| 2018 | $4,765 | $236,210 +5.8% |
| 2017 | $4,765 +11.8% | $223,320 +12% |
| 2016 | $4,262 +11.9% | $199,450 +3.1% |
| 2015 | $3,808 | $193,460 +8.5% |
| 2014 | $3,808 | $178,340 +2.3% |
| 2013 | -- | $174,290 -0.9% |
| 2012 | -- | $175,930 -15% |
| 2011 | -- | $207,050 -0.9% |
| 2010 | -- | $208,970 -0.9% |
| 2009 | -- | $210,890 -0.9% |
| 2008 | -- | $212,810 -0.7% |
| 2007 | -- | $214,360 +0.7% |
| 2006 | -- | $212,940 +9.2% |
| 2005 | -- | $194,940 |
| 2004 | -- | $194,940 |
| 2003 | -- | $194,940 |
| 2002 | -- | -- |
Find assessor info on the county website
Monthly payment
Est. payment
Payment breakdown
Explore the cost of this home by adjusting the details. Changes won't be saved.Climate risks
Neighborhood: 75114
Nearby schools
GreatSchools rating
- 5/10Noble-Reed Elementary SchoolGrades: PK-6Distance: 2.1 mi
- 3/10Crandall Middle SchoolGrades: 7-8Distance: 4 mi
- 4/10Crandall High SchoolGrades: 9-12Distance: 2.4 mi
Schools provided by the listing agent
- Elementary: Crandall
- Middle: Crandall
- High: Crandall
- District: Crandall ISD
Source: NTREIS. This data may not be complete. We recommend contacting the local school district to confirm school assignments for this home.
- $387,500-- bd-- ba2.2k sqft8807 Colonial Dr, Crandall, TX 75114Off Market
- $412,7003 bd2 ba1.9k sqft1362 Masters Dr, Crandall, TX 75114Off Market

- $478,400-- bd-- ba3.4k sqft8720 Colonial Dr, Crandall, TX 75114Off Market
- $390,100-- bd-- ba2.3k sqft8845 Colonial Dr, Crandall, TX 75114Off Market
- $385,1004 bd3 ba2.2k sqft8692 Colonial Dr, Crandall, TX 75114Off Market
- $387,800-- bd-- ba2.1k sqft1394 Masters Dr, Crandall, TX 75114Off Market
- $459,000-- bd-- ba2.4k sqft1320 Masters Dr, Crandall, TX 75114Off Market
- $430,600-- bd-- ba2.1k sqft8748 Colonial Dr, Crandall, TX 75114Off Market
A local agent can set up tours, give advice and negotiate with sellers.
Similar homes
- $405,0003 bd2 ba2.2k sqft238 Country View Ln, Crandall, TX 75114For Sale
 MLS ID #21344130, Victoria Hartley. NTREIS
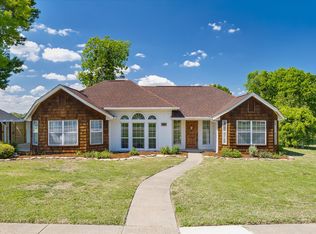
 - $405,0003 bd3 ba2.2k sqft311 Creekview Cir, Crandall, TX 75114For Sale
 MLS ID #21215091, Donna Middlebrooks. NTREIS
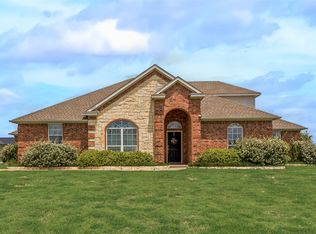
 - $474,9004 bd2 ba2.5k sqft5454 Tree Grace Ln, Kaufman, TX 75142For Sale
 MLS ID #21315455, Charlotte Shipley. NTREIS
 - $560,0004 bd3 ba3.1k sqft5575 Tree Grace Ln, Kaufman, TX 75142For Sale
 MLS ID #21262009, Kimberly Burleson. NTREIS
 - $554,9994 bd3 ba2.6k sqft2921 W Alamosa Dr, Terrell, TX 75160For SaleMLS ID #21218472, Shelby Ivey. NTREIS
- $475,0004 bd3 ba2.5k sqft14000 Prairie Cir, Forney, TX 75126For SaleMLS ID #21316251, Nick Termini. NTREIS
- $345,9004 bd2 ba2k sqft107 Harvest Way, Crandall, TX 75114For SaleMLS ID #21184987, Normie Tumey. NTREIS
- $429,9903 bd2 ba2.1k sqft11112 Prairie Lakes Ln, Forney, TX 75126For SaleMLS ID #21338018, Devon Smith. NTREIS
- $429,0004 bd2 ba2.3k sqft16422 Prairie Mdw, Forney, TX 75126For SaleMLS ID #21243901, Kari Hollifield. NTREIS
- $579,5004 bd2 ba2.3k sqft10099 Cimarron Trl, Forney, TX 75126For SaleMLS ID #21257194, Monica Cobbin. NTREIS
- $419,9264 bd2 ba2k sqft1020 Oak Hollow Ln, Combine, TX 75159For SaleMLS ID #21327149, Alex Williams. NTREIS
- $468,0003 bd2 ba1.6k sqft10000 Fireside Ln, Forney, TX 75126For SaleMLS ID #21170383, Sarah Rossini. NTREIS
- $650,0004 bd3 ba3.2k sqft3133 Belmont Ln, Terrell, TX 75160For SaleMLS ID #21300662, Jeremy Norman. NTREIS
- $425,0003 bd2 ba2.6k sqft1377 Lone Star Blvd, Terrell, TX 75160For SaleMLS ID #21100482, Toni Feyerherm. NTREIS
- $289,0003 bd2 ba1.8k sqft107 Stoneridge Dr, Crandall, TX 75114For SaleMLS ID #21078794, Cody Brantley. NTREIS
- $579,9905 bd4 ba3.4k sqft6608 Woodley Ct, Forney, TX 75126For SaleMLS ID #21258900, Jack Duvall. NTREIS
- $565,0003 bd3 ba3.1k sqft10524 Live Oak Dr, Forney, TX 75126For SaleMLS ID #21237010, Vicky Chesna. NTREIS
- $650,0003 bd2 ba2k sqft9798 Helms Trl, Forney, TX 75126For SaleMLS ID #21232616, Kimberli Vaughn. NTREIS
- $750,0003 bd2 ba3k sqft2169 County Road 4106, Kaufman, TX 75142For SaleMLS ID #21266666, Kathryn Roan. NTREIS
- $425,0004 bd4 ba2.7k sqft1157 Zajic Dr, Terrell, TX 75160For SaleMLS ID #21320459, Mandy Cole. NTREIS
