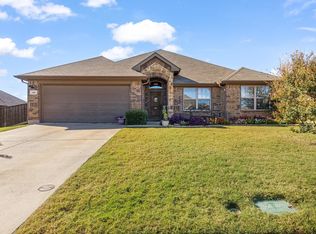
Looking for a quality built home that is sitting on an oversized lot with updates and quality you won't find in a new home? Consider the difference when purchasing pre-existing vs new construction regarding craftsmanship, quality in materials and mechanicals. This stunning 4 bedroom home in Crandall offers the perfect combination of modern upgrades, in a desirable sought after established neighborhood with a true sense of community that buyers are looking for. Improvements include, new roof (2023), new HVAC system (2023) with a whole home air purification system, new upgraded water heater (2026) and a new privacy fence, providing peace of mind and added value from day one.
Inside you will find over 2,000 square feet thoughtfully designed living space featuring an open concept layout , updated flooring, granite countertops, added custom soft close cabinetry, upgraded lighting, bathrooms and stylish finishes throughout. The spacious primary suite serves as a private retreat while the secondary bedrooms offer flexibility for family , guests or a home office. Whether you're entertaining in the living area, enjoying the updated kitchen or relaxing in the privacy of your own backyard. This home delivers space and functionality lifestyle that today's buyers want. Conveniently located near schools, shopping and everyday amenities it offers both comfort and convenience. With all the major systems and upgrades throughout. This home stands out as one of the best values in Crandall TX. Research the difference. Updates make it easy when comparing cost and quality.
Don't miss your opportunity to own this truly turnkey property.
Call today and schedule a tour. Owner will consider all reasonable offers.
For sale
$345,900
107 Harvest Way, Crandall, TX 75114
4beds
2,022sqft
Single Family Residence
Built in 2010
9,365 Square Feet Lot
$341,600 Zestimate®
$171/sqft
$12/mo HOA
What's special
New privacy fenceUpdated flooringGranite countertopsStylish finishes throughoutOversized lotCustom soft close cabinetryUpgraded lighting
- 179 days |
- 133 |
- 5 |
Zillow last checked:
Listing updated:
Listed by:
Normie Tumey 0433272 972-278-0300,
Gullion Properties LLC 972-278-0300
Source: NTREIS,MLS#: 21184987
Facts & features
Interior
Bedrooms & bathrooms
- Bedrooms: 4
- Bathrooms: 2
- Full bathrooms: 2
Primary bedroom
- Features: Ceiling Fan(s), Dual Sinks, En Suite Bathroom, Garden Tub/Roman Tub, Separate Shower, Walk-In Closet(s)
- Level: First
- Dimensions: 16 x 19
Bedroom
- Features: Closet Cabinetry, Ceiling Fan(s)
- Level: First
- Dimensions: 15 x 12
Bedroom
- Features: Ceiling Fan(s)
- Level: First
- Dimensions: 15 x 12
Bedroom
- Features: Ceiling Fan(s)
- Level: First
- Dimensions: 13 x 15
Living room
- Features: Ceiling Fan(s), Fireplace
- Level: First
- Dimensions: 17 x 20
Appliances
- Included: Dishwasher, Electric Cooktop, Electric Oven, Electric Water Heater, Disposal, Microwave, Vented Exhaust Fan
Features
- Built-in Features, Decorative/Designer Lighting Fixtures, Eat-in Kitchen, Granite Counters, High Speed Internet, Kitchen Island, Open Floorplan, Pantry, Cable TV, Vaulted Ceiling(s), Walk-In Closet(s), Wired for Sound
- Flooring: Tile, Wood
- Has basement: No
- Number of fireplaces: 1
- Fireplace features: Electric, Insert, Gas Log, Wood Burning
Interior area
- Total interior livable area: 2,022 sqft
Video & virtual tour
Property
Parking
- Total spaces: 4
- Parking features: Door-Single, Driveway, Garage Faces Front, Garage, Garage Door Opener, On Street
- Attached garage spaces: 2
- Carport spaces: 2
Features
- Levels: One
- Stories: 1
- Patio & porch: Front Porch, Patio
- Exterior features: Lighting
- Pool features: None
- Fencing: Back Yard,Fenced,Wood
Lot
- Size: 9,365 Square Feet
- Features: Back Yard, Interior Lot, Lawn, Landscaped, Few Trees
Details
- Parcel number: 176356
- Other equipment: Air Purifier, Irrigation Equipment
Construction
Type & style
- Home type: SingleFamily
- Architectural style: Traditional,Detached
- Property subtype: Single Family Residence
Materials
- Foundation: Slab
- Roof: Composition,Shingle
Condition
- Year built: 2010
Utilities & green energy
- Sewer: Public Sewer
- Water: Public
- Utilities for property: Sewer Available, Separate Meters, Water Available, Cable Available
Community & HOA
Community
- Security: Carbon Monoxide Detector(s), Smoke Detector(s)
- Subdivision: Trinity Meadows Ph 1
HOA
- Has HOA: Yes
- Services included: Association Management
- HOA fee: $145 annually
- HOA name: Goodwin & Co
- HOA phone: 855-289-6007
Location
- Region: Crandall
Financial & listing details
- Price per square foot: $171/sqft
- Tax assessed value: $342,667
- Annual tax amount: $8,446
- Date on market: 2/19/2026
- Cumulative days on market: 180 days
- Listing terms: Cash,Conventional,FHA
Estimated market value
$341,600
$325,000 - $359,000
$2,386/mo
Price history
| Date | Event | Price |
|---|---|---|
| 4/3/2026 | Price change | $345,900-2.6%$171/sqft |
Source: NTREIS #21184987 Report a problem | ||
| 2/19/2026 | Listed for sale | $355,000-4.1%$176/sqft |
Source: NTREIS #21184987 Report a problem | ||
| 10/1/2025 | Listing removed | $370,000$183/sqft |
Source: NTREIS #20939694 Report a problem | ||
| 5/16/2025 | Listed for sale | $370,000+51%$183/sqft |
Source: NTREIS #20939694 Report a problem | ||
| 9/3/2020 | Listing removed | $245,000$121/sqft |
Source: RE/MAX Landmark Rose #14380606 Report a problem | ||
| 9/2/2020 | Listed for sale | $245,000$121/sqft |
Source: RE/MAX Landmark Rose #14380606 Report a problem | ||
| 8/28/2020 | Sold | -- |
Source: Agent Provided Report a problem | ||
| 8/20/2020 | Pending sale | $245,000$121/sqft |
Source: RE/MAX Landmark Rose #14380606 Report a problem | ||
| 7/7/2020 | Listed for sale | $245,000$121/sqft |
Source: RE/MAX Landmark Rose #14380606 Report a problem | ||
| 9/1/2011 | Sold | -- |
Source: Agent Provided Report a problem | ||
Public tax history
| Year | Property taxes | Tax assessment |
|---|---|---|
| 2025 | $8,491 +0.5% | $342,667 +0% |
| 2024 | $8,446 -10% | $342,541 -4.9% |
| 2023 | $9,388 | $360,082 |
Find assessor info on the county website
Monthly payment
Est. payment
Payment breakdown
Explore the cost of this home by adjusting the details. Changes won't be saved.Climate risks
Neighborhood: 75114
Nearby schools
GreatSchools rating
- 5/10Nola Kathryn Wilson Elementary SchoolGrades: PK-6Distance: 1.6 mi
- 3/10Crandall Middle SchoolGrades: 7-8Distance: 4.5 mi
- 4/10Crandall High SchoolGrades: 9-12Distance: 1.3 mi
Schools provided by the listing agent
- Elementary: Crandall
- Middle: Crandall
- High: Crandall
- District: Crandall ISD
Source: NTREIS. This data may not be complete. We recommend contacting the local school district to confirm school assignments for this home.
- $--3 bd2 ba1.8k sqft109 Harvest Way, Crandall, TX 75114Sold

- $273,8003 bd2 ba1.7k sqft105 Harvest Way, Crandall, TX 75114Off Market
- $300,9003 bd2 ba1.8k sqft106 Hillcrest Way, Crandall, TX 75114Off Market
- $--4 bd2 ba2.2k sqft108 Hillcrest Way, Crandall, TX 75114Sold
- $298,3003 bd2 ba1.8k sqft104 Hillcrest Way, Crandall, TX 75114Off Market
- $316,1003 bd2 ba2.3k sqft111 Harvest Way, Crandall, TX 75114Off Market
- $334,0004 bd2 ba2.3k sqft106 Harvest Way, Crandall, TX 75114Off Market
- $319,3003 bd2 ba2k sqft103 Harvest Way, Crandall, TX 75114Off Market
A local agent can set up tours, give advice and negotiate with sellers.
Similar homes
- $405,0003 bd2 ba2.2k sqft238 Country View Ln, Crandall, TX 75114For Sale
 MLS ID #21344130, Victoria Hartley. NTREIS
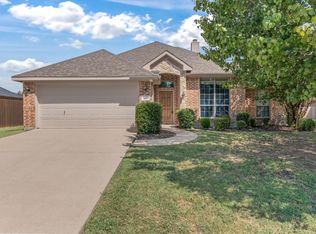
 - $289,0003 bd2 ba1.8k sqft107 Stoneridge Dr, Crandall, TX 75114For Sale
 MLS ID #21078794, Cody Brantley. NTREIS
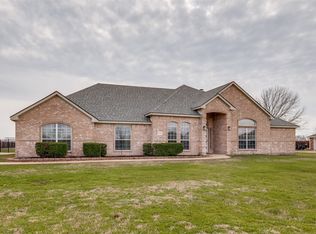
 - $410,0003 bd2 ba2.4k sqft8934 Colonial Dr, Crandall, TX 75114For Sale
 MLS ID #20865282, Trina Lindsey. NTREIS
 - $350,5004 bd3 ba3k sqft3606 Pendleton Ct, Heartland, TX 75126For Sale
 MLS ID #21344863, Jerry Welch. NTREIS
 - $325,0004 bd3 ba2.3k sqft2709 Maci Ct, Seagoville, TX 75159For SaleMLS ID #21356967, Janeth Leal. NTREIS
- $319,9003 bd2 ba2k sqft255 Archer Way, Forney, TX 75126For SaleMLS ID #21356904, Ashley Vaughn. NTREIS
- $319,9003 bd2 ba2.3k sqft205 Wolf Dr, Forney, TX 75126For SaleMLS ID #21355772, Jerry Welch. NTREIS
- $354,9004 bd3 ba2.5k sqft1965 Travertine Ave, Forney, TX 75126For SaleMLS ID #21328853, Christopher Salinas. NTREIS
- $399,0004 bd2 ba2.4k sqft11654 Nicole Ln, Forney, TX 75126For SaleMLS ID #21357361, Caleb Wade. NTREIS
- $355,0004 bd2 ba2.6k sqft1302 Buckingham Dr, Forney, TX 75126For SaleMLS ID #21353617, Sitra Seman. NTREIS
- $325,0005 bd3 ba2.9k sqft2017 River Brk, Heartland, TX 75126For SaleMLS ID #21353155, Taylor Cadenhead. NTREIS
- $350,0004 bd3 ba2.6k sqft4029 Bridge Water Rd, Heartland, TX 75126For SaleMLS ID #21157658, Amanda Bell. NTREIS
- $345,0004 bd2 ba2k sqft2116 Dorsey Dr, Forney, TX 75126For SaleMLS ID #21345254, Stacy Green. NTREIS
- $240,0003 bd2 ba1.5k sqft2205 Kingfisher St, Crandall, TX 75114For SaleMLS ID #21263757, Kiara Aldridge. NTREIS
- $459,9004 bd2 ba2.5k sqft5454 Tree Grace Ln, Kaufman, TX 75142For SaleMLS ID #21315455, Charlotte Shipley. NTREIS
- $315,0003 bd3 ba2.3k sqft2008 Woodhurst Trl, Heartland, TX 75126For SaleMLS ID #21255181, LaKisha Roberts. NTREIS
- $284,9004 bd3 ba2.5k sqft3955 Bellingham Ln, Forney, TX 75126For SaleMLS ID #21268516, Ray King. NTREIS
- $284,9004 bd3 ba2.2k sqft3936 Chesapeake Ln, Heartland, TX 75126For SaleMLS ID #21278889, Beau Hill. NTREIS
- $335,0004 bd3 ba2.5k sqft1016 Weeson Rd, Forney, TX 75126For SaleMLS ID #21346567, Ivan Villalobos. NTREIS
- $324,9005 bd3 ba2.3k sqft1556 Seminole Dr, Forney, TX 75126For SaleMLS ID #21351337, Jennifer Lauren. NTREIS
