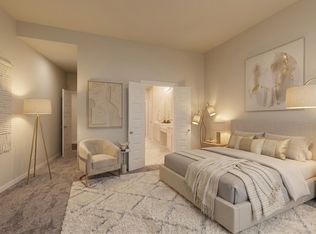
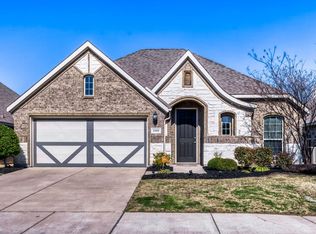
This beautifully maintained home offers an impressive 5 bedroom, 3 full bathroom UNDER $320,000 AND SELLER CONCESSIONS OF $6000! This home offers functionality yet a cozy home feeling. The layout is designed for those who want room to breathe and a seamless flow for entertaining and everyday living. From the moment you step inside the spacious entry way the open-concept design takes center stage. The heart of the home is anchored by a large, beautiful kitchen that transitions effortlessly into the expansive living and dining areas, creating a vibrant hub for daily life. You will see thoughtful upgrades throughout the interior, elevating the space with a polished, yet warm and welcoming feeling that’s move-in ready. With five true bedrooms, the floor plan offers incredible space and flexibility. The primary suite serves as a private retreat, while the additional bedrooms provide plenty of space for a home office, a creative studio, or guest accommodations. Each of the three full bathrooms has been designed with style and functionality in mind, ensuring comfort for everyone. Outside, the property continues to impress, offering a blank canvas for outdoor living. Whether you’re hosting a weekend gathering or enjoying a quiet evening under the Texas sky, this home provides the perfect backdrop for your next chapter. Don’t miss the opportunity to experience the thoughtful craftsmanship and generous space of this exceptional home. Home offers updated remote controlled fans in each room, TANKLESS WATER HEATER, 22 KW GENERATOR gas heat and gas cooktop. The HOA provides access to the community pools, green spaces and a splash pad. This home offers so much and is truly turn-key! Discover for yourself and schedule your private tour!
Pending
Price cut: $5K (9/1)
$319,900
1556 Seminole Dr, Forney, TX 75126
5beds
2,392sqft
Single Family Residence
Built in 2018
6,011 Square Feet Lot
$-- Zestimate®
$134/sqft
$75/mo HOA
What's special
Five true bedroomsLarge beautiful kitchenTankless water heaterSpacious entry wayOpen-concept design
- 68 days
- 277
- 13
Zillow last checked:
Listing updated:
Listed by:
Jennifer Lauren 0647146 817-987-9952,
Compass RE Texas, LLC. 214-814-8100
Source: NTREIS,MLS#: 21351337
Facts & features
Interior
Bedrooms & bathrooms
- Bedrooms: 5
- Bathrooms: 3
- Full bathrooms: 3
Primary bedroom
- Features: Ceiling Fan(s), En Suite Bathroom, Garden Tub/Roman Tub, Separate Shower
- Level: First
- Dimensions: 19 x 12
Bedroom
- Features: Ceiling Fan(s)
- Level: First
- Dimensions: 12 x 10
Bedroom
- Level: First
- Dimensions: 13 x 10
Bedroom
- Features: Ceiling Fan(s)
- Level: First
- Dimensions: 10 x 14
Bedroom
- Features: Ceiling Fan(s)
- Level: First
- Dimensions: 11 x 14
Primary bathroom
- Features: Built-in Features, Dual Sinks
- Level: First
- Dimensions: 11 x 10
Dining room
- Level: First
- Dimensions: 12 x 14
Kitchen
- Level: First
- Dimensions: 18 x 9
Living room
- Features: Ceiling Fan(s)
- Level: First
- Dimensions: 16 x 14
Heating
- Central, Natural Gas
Cooling
- Central Air, Ceiling Fan(s), Electric
Appliances
- Included: Built-In Gas Range, Dishwasher, Gas Cooktop, Disposal, Gas Water Heater, Microwave
- Laundry: Washer Hookup, Dryer Hookup, GasDryer Hookup, Laundry in Utility Room
Features
- Double Vanity, Eat-in Kitchen, Granite Counters, High Speed Internet, Kitchen Island, Open Floorplan, Walk-In Closet(s)
- Flooring: Ceramic Tile, Engineered Hardwood
- Windows: Window Coverings
- Has basement: No
- Has fireplace: No
Interior area
- Total interior livable area: 2,392 sqft
Video & virtual tour
Property
Parking
- Total spaces: 2
- Parking features: Driveway, Garage Faces Front, Garage, Garage Door Opener
- Attached garage spaces: 2
Features
- Levels: One
- Stories: 1
- Patio & porch: Rear Porch, Covered
- Exterior features: Private Yard
- Pool features: None, Community
- Fencing: Fenced,Full,High Fence,Stone,Wood
Lot
- Size: 6,011 Square Feet
- Features: Interior Lot
Details
- Parcel number: 197875
- Other equipment: Generator
Construction
Type & style
- Home type: SingleFamily
- Architectural style: Traditional,Detached
- Property subtype: Single Family Residence
Materials
- Brick
- Foundation: Slab
- Roof: Composition
Condition
- Year built: 2018
Utilities & green energy
- Sewer: Public Sewer
- Water: Public
- Utilities for property: Electricity Connected, Natural Gas Available, Sewer Available, Separate Meters, Water Available
Community & HOA
Community
- Features: Pool
- Security: Carbon Monoxide Detector(s), Smoke Detector(s)
- Subdivision: Gateway Parks Add Ph 2a & 2b
HOA
- Has HOA: Yes
- Services included: All Facilities, Association Management
- HOA fee: $225 quarterly
- HOA name: Gateway Parks Hoa
- HOA phone: 469-602-5175
Location
- Region: Forney
Financial & listing details
- Price per square foot: $134/sqft
- Tax assessed value: $377,857
- Annual tax amount: $8,024
- Date on market: 8/6/2026
- Cumulative days on market: 48 days
- Listing terms: Cash,FHA,VA Loan
Estimated market value
Not available
Estimated sales range
Not available
Not available
Price history
| Date | Event | Price |
|---|---|---|
| 10/9/2026 | Pending sale | $319,900$134/sqft |
Source: NTREIS #21351337 Report a problem | ||
| 9/19/2026 | Contingent | $319,900$134/sqft |
Source: NTREIS #21351337 Report a problem | ||
| 9/1/2026 | Price change | $319,900-1.5%$134/sqft |
Source: NTREIS #21351337 Report a problem | ||
| 8/6/2026 | Listed for sale | $324,900+18.1%$136/sqft |
Source: NTREIS #21351337 Report a problem | ||
| 10/10/2019 | Sold | -- |
Source: Agent Provided Report a problem | ||
| 9/23/2019 | Pending sale | $274,990$115/sqft |
Source: Your Home Free LLC #13931490 Report a problem | ||
| 9/9/2019 | Price change | $274,990-3.5%$115/sqft |
Source: Your Home Free LLC #13931490 Report a problem | ||
| 7/23/2019 | Price change | $284,990+0.4%$119/sqft |
Source: Your Home Free LLC #13931490 Report a problem | ||
| 6/17/2019 | Price change | $283,990-0.7%$119/sqft |
Source: Your Home Free LLC #13931490 Report a problem | ||
| 6/10/2019 | Price change | $285,990-1%$120/sqft |
Source: Your Home Free LLC #13931490 Report a problem | ||
| 6/3/2019 | Price change | $288,990+1.8%$121/sqft |
Source: Your Home Free LLC #13931490 Report a problem | ||
| 5/1/2019 | Price change | $283,990-0.4%$119/sqft |
Source: Your Home Free LLC #13931490 Report a problem | ||
| 4/15/2019 | Price change | $284,990+1.8%$119/sqft |
Source: Your Home Free LLC #13931490 Report a problem | ||
| 4/1/2019 | Price change | $279,990-5.1%$117/sqft |
Source: Your Home Free LLC #13931490 Report a problem | ||
| 1/17/2019 | Listed for sale | $294,990$123/sqft |
Source: Your Home Free LLC #13931490 Report a problem | ||
Public tax history
| Year | Property taxes | Tax assessment |
|---|---|---|
| 2025 | $4,289 -3.2% | $377,857 -2.5% |
| 2024 | $4,431 -23.9% | $387,672 +7.9% |
| 2023 | $5,819 -1.9% | $359,357 +10% |
| 2022 | $5,931 | $326,688 +10% |
| 2021 | -- | $296,989 +10% |
| 2020 | -- | $269,990 -10.6% |
| 2019 | -- | $301,900 +503.8% |
| 2018 | -- | $50,000 |
Find assessor info on the county website
Monthly payment
Est. payment
Payment breakdown
Explore the cost of this home by adjusting the details. Changes won't be saved.Climate risks
Neighborhood: Gateway Parks
Nearby schools
Schools provided by the listing agent
- Elementary: Willett
- Middle: Themer
- High: Forney
- District: Forney ISD
Source: NTREIS. This data may not be complete. We recommend contacting the local school district to confirm school assignments for this home.


Similar homes
- $319,9003 bd2 ba2.2k sqft1545 Seminole Dr, Forney, TX 75126For Sale
 MLS ID #21371608, Lisa Harris. NTREIS
 - $309,9004 bd2 ba2.1k sqft400 Acadia Ln, Forney, TX 75126For Sale
 MLS ID #21390929, Brittany Gutierrez. NTREIS
 - $324,9004 bd4 ba3.3k sqft2025 Aster Trl, Forney, TX 75126For Sale
 MLS ID #21345987, Shannon Runyan. NTREIS
 - $319,9004 bd3 ba2.2k sqft1809 Ash Oak Ln, Forney, TX 75126For Sale
 MLS ID #21358736, Nikki Butcher. NTREIS
