Skip main navigation
Sold
  • Price Unknown

    1564 Seminole Dr, Forney, TX 75126

    4beds
    2,002sqft
    Single Family Residence
    Built in 2018
    6,011 Square Feet Lot
    $325,700 Zestimate®
    $--/sqft
    $2,492 Estimated rent

    Home value

    $325,700

    $309,000 - $342,000

    $2,492/mo

    Zestimate® history
    Loading
    Loading...

    Owner options

    List your home for rent

    $2,492/mo

    Rent Zestimate®

    Find your next renter with Zillow Rental Manager. Plus, with online applications, you can quickly screen prospective tenants – for free.

    Learn more

    $2,492/mo

    Rent Zestimate®

    Refinance and save

    $208/mo

    Est. payment

    Refinancing to a lower rate could help reduce your monthly payments and save thousands over the life of the loan.

    See today's rates

    $208/mo

    Est. payment

    Explore your selling options

    Work with a Zillow partner agent

    Leverage their expertise and Zillow's premium Showcase listings to get your home seen by more buyers.

    Get started

    List with your own agent

    Get your home in front of millions of buyers by listing it on Zillow.

    Learn how to do it

    Sell it yourself

    Take full control of how buyers see your home on Zillow by listing For Sale by Owner (FSBO).

    List your home

    What's special

    Adult poolHardwood flooringBeach entryGranite counter topsCovered patio areaGateway parksAmenity center
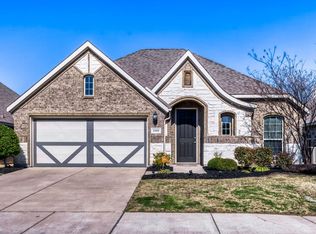
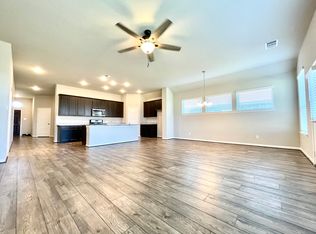
    NO MUD TAX! This beautiful open-concept single-story home offers 2002 sqft of living space, spanning 4 bedrooms, 2 full baths, and 2-car garage! Professionally designed plan offers raised master vanities, covered patio area in the backyard, bay window in master, cozy wood burning fireplace, granite counter tops, hardwood flooring, stainless appliances, full sod, and irrigation system! Located in the beautiful master-planned community of Gateway Parks with an adult pool, resort-style pool with beach entry, splash park, and amenity center great for entertaining! Come take a look because these just do not last long. See you soon.

    Zillow last checked:

    Listing updated:

    Listed by:

    Jeremy Johnson 0707636 817-592-3008,

    Rendon Realty, LLC 817-592-3008

    Bought with:

    Angie Glidewell

    M&D Real Estate

    Source: NTREIS,MLS#: 20343186

    Facts & features

    Interior

    Bedrooms & bathrooms
    • Bedrooms: 4
    • Bathrooms: 2
    • Full bathrooms: 2
    Primary bedroom
    • Features: Dual Sinks, Garden Tub/Roman Tub, Separate Shower, Walk-In Closet(s)
    • Level: First
    • Dimensions: 16 x 13
    Bedroom
    • Features: Split Bedrooms
    • Level: First
    • Dimensions: 12 x 11
    Bedroom
    • Features: Split Bedrooms
    • Level: First
    • Dimensions: 13 x 12
    Bedroom
    • Features: Split Bedrooms
    • Level: First
    • Dimensions: 11 x 12
    Breakfast room nook
    • Level: First
    • Dimensions: 12 x 13
    Kitchen
    • Features: Built-in Features, Kitchen Island, Stone Counters, Walk-In Pantry
    • Level: First
    • Dimensions: 13 x 13
    Living room
    • Level: First
    • Dimensions: 13 x 25
    Utility room
    • Features: Walk-In Pantry
    • Level: First
    • Dimensions: 0 x 0
    Heating
    • Central
    Cooling
    • Central Air, Ceiling Fan(s)
    Appliances
    • Included: Dishwasher, Electric Oven, Gas Cooktop, Disposal, Microwave, Tankless Water Heater
    • Laundry: Washer Hookup, Electric Dryer Hookup
    Features
    • Decorative/Designer Lighting Fixtures, Granite Counters, High Speed Internet, Kitchen Island, Open Floorplan, Pantry, Smart Home, Cable TV, Walk-In Closet(s), Wired for Sound
    • Flooring: Carpet, Ceramic Tile, Hardwood
    • Windows: Bay Window(s), Window Coverings
    • Has basement: No
    • Number of fireplaces: 1
    • Fireplace features: Decorative, Gas, Stone, Wood Burning
    Interior area
    • Total interior livable area: 2,002 sqft

    Property

    Parking
    • Total spaces: 2
    • Parking features: Door-Single, Driveway, Garage, Garage Door Opener, Lighted
    • Attached garage spaces: 2
    • Has uncovered spaces: Yes
    Features
    • Levels: One
    • Stories: 1
    • Patio & porch: Covered
    • Exterior features: Lighting, Rain Gutters
    • Pool features: None, Community
    • Fencing: Wood
    Lot
    • Size: 6,011 Square Feet
    • Features: Interior Lot, Landscaped, Subdivision, Sprinkler System, Few Trees
    Details
    • Parcel number: 197877

    Construction

    Type & style
    • Home type: SingleFamily
    • Architectural style: Traditional,Detached
    • Property subtype: Single Family Residence
    Materials
    • Brick, Rock, Stone
    • Foundation: Slab
    • Roof: Composition
    Condition
    • Year built: 2018

    Utilities & green energy

    • Sewer: Public Sewer
    • Water: Rural
    • Utilities for property: Natural Gas Available, Sewer Available, Separate Meters, Cable Available

    Community & HOA

    Community
    • Features: Clubhouse, Fitness Center, Playground, Park, Pool, Trails/Paths, Curbs, Sidewalks
    • Security: Security System Owned, Security System, Carbon Monoxide Detector(s), Smoke Detector(s), Security Service
    • Subdivision: Gateway Parks Add Ph 2a & 2b
    HOA
    • Has HOA: Yes
    • Services included: All Facilities, Association Management, Maintenance Grounds
    • HOA fee: $208 quarterly
    • HOA name: Gateway Parks HOA
    • HOA phone: 833-301-4538
    Location
    • Region: Forney

    Financial & listing details

    • Tax assessed value: $346,193
    • Annual tax amount: $6,815
    • Date on market: 8/1/2023
    • Cumulative days on market: 12 days
    • Listing terms: Cash,Conventional,FHA,VA Loan
    • Exclusions: All hung TVs, floating shelves, Ring alarm panel, curtain rods in liv room

    Price history

    DateEventPrice
    7/28/2023Sold--
    Source: NTREIS #20343186 Report a problem
    6/25/2023Pending sale$370,000$185/sqft
    Source: NTREIS #20343186 Report a problem
    6/14/2023Contingent$370,000$185/sqft
    Source: NTREIS #20343186 Report a problem
    6/1/2023Listed for sale$370,000+34.6%$185/sqft
    Source: NTREIS #20343186 Report a problem
    4/30/2019Sold--
    Source: Agent Provided Report a problem
    4/15/2019Pending sale$274,990$137/sqft
    Source: Your Home Free LLC #13931519 Report a problem
    4/1/2019Price change$274,990-3.5%$137/sqft
    Source: Your Home Free LLC #13931519 Report a problem
    1/17/2019Listed for sale$284,990$142/sqft
    Source: Your Home Free LLC #13931519 Report a problem

    Public tax history

    YearProperty taxesTax assessment
    2025$5,550 -10.4%$346,193 -2.5%
    2024$6,195 +8%$355,066 +4.5%
    2023$5,737 -8.5%$339,889 +10%
    2022$6,273 $308,990 +10%
    2021-- $280,900 +3.2%
    2020-- $272,250 -0.2%
    2019-- $272,800 +445.6%
    2018-- $50,000
    Find assessor info on the county website

    Neighborhood: Gateway Parks

    Nearby schools

    GreatSchools rating
    Schools provided by the listing agent
    • Elementary: Henderson
    • Middle: Warren
    • High: Forney
    • District: Forney ISD

    Source: NTREIS. This data may not be complete. We recommend contacting the local school district to confirm school assignments for this home.

    Get a cash offer in 3 minutes
    Find out how much your home could sell for in as little as 3 minutes with a no-obligation cash offer.
    Estimated market value
    $325,700
    Get a cash offer in 3 minutes
    Find out how much your home could sell for in as little as 3 minutes with a no-obligation cash offer.
    Estimated market value
    $325,700