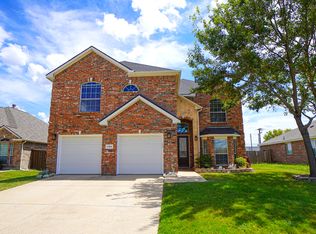
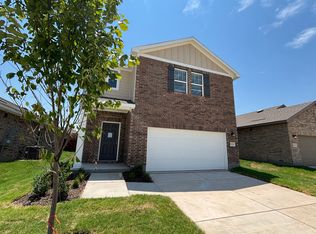

Discover this exceptional 5-bedroom, 4-bathroom residence designed for modern living. The desirable main floor hosts two bedrooms including a private primary suite and a convenient guest room alongside a dedicated laundry room(perfect for a nursery, multigenerational living, or a home office). At the heart of the home, the open-concept kitchen shines with Corian countertops and stainless steel appliances, seamlessly connecting to dual dining areas. Relax in the inviting living room, anchored by a cozy corner fireplace. Upstairs, three additional bedrooms, two full baths, and a spacious game room offer the ultimate entertainment hub. Step outside to your private oasis featuring a covered patio and fully fenced backyard. Located just minutes from top-tier shopping and dining including H-E-B and BJ's Wholesale this community offers an unparalleled lifestyle. Enjoy Our amenities include three indoor multi-purpose community rooms, lighted event lawn for outdoor entertainment, resort pool with beach entry, water splash park and sun deck, two poolside covered pavilions, play lawn and picnic area. Also a 24hr7day Gym available to community residence. Come see it before it's gone! Lease requirements: Strong credit score, verifiable income (min 3 times rent), and a clean rental history.
Application Fee, Credit Report, Prior Residence Info., References Required, Written Application . No Smoking, No Sublease, No Waterbeds. 1 Year or Plus. Tenant pays All Utilities, Electricity, Gas, Grounds Care, Insurance, Sewer, Water.
House for rent
Single family residence
Available now
Cats, small dogs OK
Air conditioner, central air
Hookups laundry
Attached garage parking
Forced air
What's special
- 128 days |
- -- |
- -- |
Zillow last checked:
Listing updated:
Travel times

Let’s turn your rent into credit progress
Build credit history with every on-time payment and get credit for the payment you’re already making.
Facts & features
Interior
Bedrooms & bathrooms
- Bedrooms: 5
- Bathrooms: 4
- Full bathrooms: 4
Heating
- Forced Air
Cooling
- Air Conditioner, Central Air
Appliances
- Included: Dishwasher, Microwave Oven, Oven
- Laundry: Hookups
Features
- Flooring: Carpet, Hardwood, Tile
Interior area
- Total interior livable area: 2,874 sqft
Property
Parking
- Parking features: Attached, Garage
- Has attached garage: Yes
- Details: Contact manager
Details
- Additional structures: Garage(s)
- Parcel number: 00121100140003000202
Construction
Type & style
- Home type: SingleFamily
- Property subtype: Single Family Residence
Materials
- Brick, Frame, Concrete, Rock, Stone, Wood Siding
Condition
- Year built: 2020
Community & HOA
Location
- Region: Forney
Financial & listing details
- Lease term: 1 Year
Nearby apartments for rent


Price history
| Date | Event | Price |
|---|---|---|
| 9/7/2026 | Price change | $2,850-5%$1/sqft |
Source: Zillow Rentals Report a problem | ||
| 7/27/2026 | Listing removed | $485,000$169/sqft |
Source: NTREIS #21321641 Report a problem | ||
| 7/5/2026 | Listed for sale | $485,000+41%$169/sqft |
Source: NTREIS #21321641 Report a problem | ||
| 6/16/2026 | Listed for rent | $3,000$1/sqft |
Source: Zillow Rentals Report a problem | ||
| 5/1/2020 | Listing removed | $344,046$120/sqft |
Source: Highland Homes Realty #14246149 Report a problem | ||
| 4/13/2020 | Pending sale | $344,046$120/sqft |
Source: Highland Homes Realty #14246149 Report a problem | ||
| 3/28/2020 | Price change | $344,046+0.6%$120/sqft |
Source: Highland Homes Realty #14246149 Report a problem | ||
| 2/14/2020 | Pending sale | $342,046$119/sqft |
Source: Highland Homes Realty #14246149 Report a problem | ||
| 1/24/2020 | Price change | $342,046+0.3%$119/sqft |
Source: Highland Homes Report a problem | ||
| 1/11/2020 | Price change | $341,046+0.6%$119/sqft |
Source: Highland Homes Report a problem | ||
| 12/13/2019 | Listed for sale | $339,046$118/sqft |
Source: Highland Homes Report a problem | ||