Reduced and ready to sell this beautiful one owner home resting on 2.17 acres in a lovely subdivision with no HOA. Bring your RV, boat, have a garden, chickens, a cabana for your new pool, tennis court and with a bit of modifying the 20x16 shop ...garage would make a small guest house, this home has plenty of versatility and charm. Theres a well for garden and livestock but home is serviced by City of Mesquite. A grand marble floor entry with formal dining and an office with a wall of bookcases greet you upon entering. Gleaming wood flooring in the family room areas. Fireplace, bookcases, desk and the most beautiful, beamed coffered ceiling plus a wall of windows overlooking the enclosed climate-controlled sunroom or fun hobby room. Tile and wood floors thru out. Spacious kitchen offers an oversized island to host dinner buffets with lots of cabinets and nice pantry area. Lovely appliances and large counters space which gives your chef lots of room to create. Breakfast room adds to the spaciousness and there's even a built-in hutch for your treasures. Bedroom suite is in a private wing to offer privacy and has an oversize bath with generous closets. 2 other large bedrooms are in private wings. Laundry room has a huge closet and joins a 3-car garage. The rooms are all oversizes and have crown moldings. It is so beautifully trimmed out and looks gorgeous but comfortable too. New 5-ton ac unit Aug2026 there's 2 for separate zoned areas in the home. Not many country homes are this beautiful and offer land which has unlimited uses. Best price home in this neighborhood. Most are 1 million and more. This great place can fulfill so many of your dreams. Yes, you can have it all. Located close to I20 for easy Dallas access and shopping needs. A couple of rooms have been virtually staged and color coordinated to match. Bring an offer,
For sale
Price cut: $15K (9/15)
$550,000
10524 Live Oak Dr, Forney, TX 75126
3beds
3,130sqft
Single Family Residence
Built in 1996
2.17 Acres Lot
$-- Zestimate®
$176/sqft
$-- HOA
What's special
Crown moldingsBuilt-in hutchBreakfast roomFormal diningEnclosed climate-controlled sunroomRooms are all oversizeGrand marble floor entry
- 186 days
- 469
- 53
Zillow last checked:
Listing updated:
Listed by:
Vicky Chesna 0359585 972-771-9001,
Coldwell Banker Realty 972-771-9001
Source: NTREIS,MLS#: 21237010
Facts & features
Interior
Bedrooms & bathrooms
- Bedrooms: 3
- Bathrooms: 3
- Full bathrooms: 2
- 1/2 bathrooms: 1
Primary bedroom
- Features: Ceiling Fan(s)
- Level: First
- Dimensions: 17 x 16
Primary bedroom
- Level: First
- Dimensions: 15 x 12
Bedroom
- Level: First
- Dimensions: 16 x 12
Breakfast room nook
- Features: Built-in Features
- Level: First
- Dimensions: 17 x 8
Dining room
- Level: First
- Dimensions: 15 x 12
Family room
- Features: Built-in Features, Ceiling Fan(s), Fireplace
- Level: First
- Dimensions: 21 x 21
Kitchen
- Features: Breakfast Bar, Built-in Features, Kitchen Island, Pantry, Solid Surface Counters, Walk-In Pantry
- Level: First
- Dimensions: 17 x 14
Office
- Features: Built-in Features, Ceiling Fan(s)
- Level: First
- Dimensions: 15 x 12
Utility room
- Features: Built-in Features, Closet, Linen Closet, Utility Room, Utility Sink
- Level: First
- Dimensions: 12 x 7
Heating
- Central, Electric
Cooling
- Central Air
Appliances
- Included: Dishwasher, Electric Cooktop, Electric Oven, Disposal, Microwave, Refrigerator
- Laundry: Washer Hookup, Electric Dryer Hookup, Laundry in Utility Room, Other
Features
- Built-in Features, Decorative/Designer Lighting Fixtures, Double Vanity, High Speed Internet, Kitchen Island, Open Floorplan, Pantry
- Flooring: Ceramic Tile, Marble, Wood
- Windows: Window Coverings
- Has basement: No
- Number of fireplaces: 1
- Fireplace features: Family Room, Wood Burning
Interior area
- Total interior livable area: 3,130 sqft
Video & virtual tour
Property
Parking
- Total spaces: 4
- Parking features: Additional Parking, Circular Driveway, Concrete, Covered, Door-Multi, Driveway, Garage, Golf Cart Garage, Garage Door Opener, Inside Entrance, Kitchen Level, Oversized, Garage Faces Side, Storage, Boat, RV Access/Parking
- Attached garage spaces: 4
Features
- Levels: One
- Stories: 1
- Patio & porch: Enclosed, Covered
- Exterior features: Other, Private Entrance, Rain Gutters, Storage
- Pool features: None
Lot
- Size: 2.17 Acres
- Dimensions: 210 x 473
- Features: Acreage, Interior Lot, Level, Subdivision
Details
- Additional structures: Second Garage, Other, RV/Boat Storage, Workshop
- Parcel number: 18986
- Other equipment: Other
Construction
Type & style
- Home type: SingleFamily
- Architectural style: Traditional,Detached
- Property subtype: Single Family Residence
Materials
- Brick
- Foundation: Combination
- Roof: Composition
Condition
- Resale
- Year built: 1996
Utilities & green energy
- Sewer: Aerobic Septic
- Water: Public
- Utilities for property: Septic Available, Separate Meters, Underground Utilities, Water Available
Community & HOA
Community
- Security: Security System Owned, Security System, Fire Alarm
- Subdivision: Bederkesa 2
HOA
- Has HOA: No
Location
- Region: Forney
Financial & listing details
- Price per square foot: $176/sqft
- Tax assessed value: $641,834
- Annual tax amount: $1,490
- Date on market: 4/17/2026
- Cumulative days on market: 188 days
- Listing terms: Cash,Conventional,FHA,Texas Vet,VA Loan
Estimated market value
Not available
Estimated sales range
Not available
Not available
Price history
| Date | Event | Price |
|---|---|---|
| 9/15/2026 | Price change | $550,000-2.7%$176/sqft |
Source: NTREIS #21237010 Report a problem | ||
| 7/29/2026 | Price change | $565,000-0.7%$181/sqft |
Source: NTREIS #21237010 Report a problem | ||
| 6/23/2026 | Price change | $569,000-3.4%$182/sqft |
Source: NTREIS #21237010 Report a problem | ||
| 4/17/2026 | Listed for sale | $589,000$188/sqft |
Source: NTREIS #21237010 Report a problem | ||
Public tax history
| Year | Property taxes | Tax assessment |
|---|---|---|
| 2025 | $1,490 +3.2% | $534,107 +10% |
| 2024 | $1,444 -58.7% | $485,552 +10% |
| 2023 | $3,492 +0.9% | $441,411 +10% |
| 2022 | $3,461 +0.9% | $401,283 +10% |
| 2021 | $3,431 +0.3% | $364,803 +10% |
| 2020 | $3,421 | $331,639 +10% |
| 2019 | -- | $301,490 -7.4% |
| 2018 | $3,415 | $325,660 +3.9% |
| 2017 | $3,415 +0.2% | $313,320 +7.2% |
| 2016 | $3,409 -4% | $292,200 +16.9% |
| 2015 | $3,551 | $250,020 -1% |
| 2014 | $3,551 | $252,420 -0.9% |
| 2013 | -- | $254,820 -7.1% |
| 2012 | -- | $274,200 +3% |
| 2011 | -- | $266,310 |
| 2010 | -- | $266,310 -0.9% |
| 2009 | -- | $268,700 -4.5% |
| 2008 | -- | $281,320 +0.6% |
| 2007 | -- | $279,520 +19.5% |
| 2006 | -- | $233,940 -3% |
| 2005 | -- | $241,170 |
| 2004 | -- | $241,170 0% |
| 2003 | -- | $241,180 |
| 2002 | -- | -- |
| 2001 | -- | $238,650 |
| 2000 | -- | $238,650 |
Find assessor info on the county website
Monthly payment
Est. payment
Payment breakdown
Explore the cost of this home by adjusting the details. Changes won't be saved.Climate risks
Neighborhood: 75126
Nearby schools
Schools provided by the listing agent
- Elementary: Nell Hill Rhea
- Middle: Warren
- High: Forney
- District: Forney ISD
Source: NTREIS. This data may not be complete. We recommend contacting the local school district to confirm school assignments for this home.
Similar homes
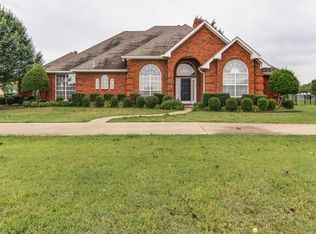
- $564,0004 bd2 ba2.3k sqft10099 Cimarron Trl, Forney, TX 75126For Sale
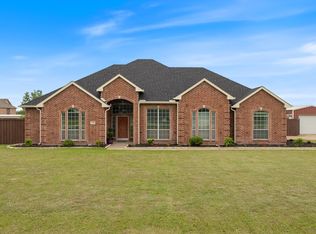 MLS ID #21257194, Monica Cobbin. NTREIS
 - $649,0003 bd3 ba2.5k sqft10612 Live Oak Dr, Forney, TX 75126For Sale
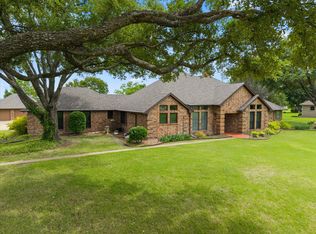 MLS ID #21265276, Paul Tibbets. NTREIS
 - $485,0003 bd4 ba2.2k sqft10377 W Dublin Dr, Forney, TX 75126For Sale
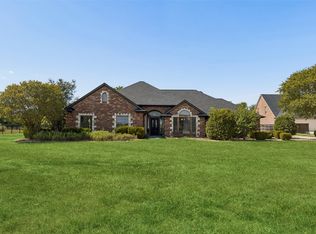 MLS ID #21412915, Daniel Harker. NTREIS
 - $564,9906 bd4 ba4.3k sqft813 Wren Ct, Forney, TX 75126For Sale
 MLS ID #21346122, Joey Stanbery. NTREIS
